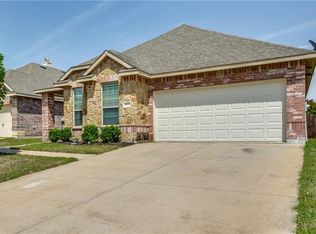
MULTIPLE OFFERS RECEIVED! This charming 3 bedroom 2 bathroom home in the highly sought out EMS-ISD is move in ready and waiting for its new owners. With an open concept floor plan the flow of this home is seamless. Large open kitchen with beautiful cabinets and quartz countertops, over look the living room that's perfect for entertaining. Beautiful wood floors throughout the home along with roof & HVAC replaced in 2021. Other great features include beautiful neutral paint throughout, large utility room, good sized backyard, OVERSIZED primary bedroom with custom closet system and two other bedrooms that are nicely sized and split from the primary bedroom and second bedroom. Don't miss out on everything this home has to offer.
Sold
Price Unknown
8900 Navigation Dr, Fort Worth, TX 76179
3beds
1,635sqft
Single Family Residence
Built in 2007
5,706 Square Feet Lot
$276,100 Zestimate®
$--/sqft
$1,927 Estimated rent
Home value
$276,100
$262,000 - $290,000
$1,927/mo
Zestimate® history
Owner options
List your home for rent
$1,927/mo
Rent Zestimate®
Find your next renter with Zillow Rental Manager. Plus, with online applications, you can quickly screen prospective tenants – for free.
$1,927/mo
Rent Zestimate®
Refinance and save
$153/mo
Est. payment
Refinancing to a lower rate could help reduce your monthly payments and save thousands over the life of the loan.
$153/mo
Est. payment
Explore your selling options
Work with a Zillow partner agent
Leverage their expertise and Zillow's premium Showcase listings to get your home seen by more buyers.
Get startedList with your own agent
Get your home in front of millions of buyers by listing it on Zillow.
Learn how to do itSell it yourself
Take full control of how buyers see your home on Zillow by listing For Sale by Owner (FSBO).
List your homeWhat's special
Beautiful neutral paint throughoutBeautiful wood floors throughoutGood sized backyardQuartz countertopsLarge open kitchenBeautiful cabinetsLarge utility room
Zillow last checked:
Listing updated:
Listed by:
Tony Snodgrass 0530769 972-401-1400,
HomeSmart 972-401-1400,
Genevie Houk 0705160 817-999-3601,
HomeSmart
Bought with:
Blair Parker
RE/MAX Trinity
Source: NTREIS,MLS#: 20501459
Facts & features
Interior
Bedrooms & bathrooms
- Bedrooms: 3
- Bathrooms: 2
- Full bathrooms: 2
Primary bedroom
- Features: Closet Cabinetry, Dual Sinks, En Suite Bathroom, Garden Tub/Roman Tub, Separate Shower, Walk-In Closet(s)
- Level: First
- Dimensions: 16 x 15
Bedroom
- Features: Split Bedrooms, Walk-In Closet(s)
- Level: First
- Dimensions: 11 x 12
Bedroom
- Features: Split Bedrooms, Walk-In Closet(s)
- Level: First
- Dimensions: 12 x 11
Primary bathroom
- Features: Dual Sinks, Garden Tub/Roman Tub, Separate Shower
- Level: First
- Dimensions: 5 x 15
Other
- Level: First
- Dimensions: 8 x 5
Kitchen
- Features: Eat-in Kitchen, Pantry, Stone Counters
- Level: First
- Dimensions: 18 x 16
Laundry
- Level: First
- Dimensions: 6 x 7
Heating
- Central, Electric
Cooling
- Central Air, Ceiling Fan(s), Electric
Appliances
- Included: Dishwasher, Electric Range, Electric Water Heater, Disposal, Microwave
Features
- Eat-in Kitchen, High Speed Internet, Open Floorplan, Pantry, Cable TV
- Flooring: Carpet, Ceramic Tile, Luxury Vinyl, Luxury VinylPlank
- Has basement: No
- Number of fireplaces: 1
- Fireplace features: Wood Burning
Interior area
- Total interior livable area: 1,635 sqft
Property
Parking
- Total spaces: 2
- Parking features: Door-Multi, Driveway, Garage, On Street
- Attached garage spaces: 2
- Has uncovered spaces: Yes
Features
- Levels: One
- Stories: 1
- Pool features: None, Community
- Fencing: Wood
Lot
- Size: 5,706 Square Feet
- Features: Interior Lot, Landscaped, Subdivision, Sprinkler System, Few Trees
- Residential vegetation: Grassed
Details
- Parcel number: 41154703
Construction
Type & style
- Home type: SingleFamily
- Architectural style: Traditional,Detached
- Property subtype: Single Family Residence
Materials
- Brick, Rock, Stone
- Foundation: Slab
- Roof: Composition
Condition
- Year built: 2007
Utilities & green energy
- Sewer: Public Sewer
- Water: Public
- Utilities for property: Electricity Available, Electricity Connected, Sewer Available, Separate Meters, Water Available, Cable Available
Community & HOA
Community
- Features: Playground, Pool, Sidewalks, Trails/Paths, Curbs
- Security: Security System, Smoke Detector(s)
- Subdivision: Parks At Boat Club The
HOA
- Has HOA: Yes
- Services included: All Facilities, Association Management, Maintenance Grounds
- HOA fee: $153 quarterly
- HOA name: SBB Community Management
- HOA phone: 972-960-2800
Location
- Region: Fort Worth
Financial & listing details
- Tax assessed value: $264,159
- Annual tax amount: $6,027
- Date on market: 12/29/2023
- Cumulative days on market: 7 days
- Listing terms: Cash,Conventional,FHA,VA Loan
- Exclusions: All TV's, floating cabinets in living, master & boys room. Curtains, rods, fridge, Washer & Dryer, indoor security cameras, personal belongings & decor
- Electric utility on property: Yes
Price history
| Date | Event | Price |
|---|---|---|
| 2/2/2024 | Sold | -- |
Source: NTREIS #20501459 Report a problem | ||
| 1/10/2024 | Pending sale | $290,000$177/sqft |
Source: NTREIS #20501459 Report a problem | ||
| 1/5/2024 | Contingent | $290,000$177/sqft |
Source: NTREIS #20501459 Report a problem | ||
| 12/29/2023 | Listed for sale | $290,000+114.8%$177/sqft |
Source: NTREIS #20501459 Report a problem | ||
| 11/17/2014 | Sold | -- |
Source: Agent Provided Report a problem | ||
| 10/11/2014 | Listed for sale | $135,000+20.5%$83/sqft |
Source: DRO Management II, LLC #13034423 Report a problem | ||
| 12/11/2010 | Listing removed | $112,000$69/sqft |
Source: Web Agent Solutions, Inc #11456148 Report a problem | ||
| 8/12/2010 | Listed for sale | $112,000$69/sqft |
Source: Century 21 Mike Bowman, Inc. #11456148 Report a problem | ||
| 5/11/2010 | Sold | -- |
Source: Public Record Report a problem | ||
Public tax history
| Year | Property taxes | Tax assessment |
|---|---|---|
| 2025 | $3,996 -12% | $264,159 |
| 2024 | $4,539 +4.5% | $264,159 -10.5% |
| 2023 | $4,343 -17.6% | $295,225 +24.3% |
| 2022 | $5,273 +4.6% | $237,516 +15.4% |
| 2021 | $5,041 +7.9% | $205,755 +9.4% |
| 2020 | $4,672 +5.4% | $188,087 |
| 2019 | $4,431 +8.6% | $188,087 +16.3% |
| 2018 | $4,082 +9.7% | $161,700 +10% |
| 2017 | $3,720 +3.7% | $147,000 +4.7% |
| 2016 | $3,586 +9.2% | $140,414 +10.3% |
| 2015 | $3,283 | $127,355 +3.4% |
| 2014 | $3,283 | $123,200 +10.5% |
| 2013 | -- | $111,500 +1% |
| 2012 | -- | $110,400 -4% |
| 2011 | -- | $115,000 +1.2% |
| 2010 | -- | $113,600 -5.3% |
| 2009 | -- | $119,900 -4.2% |
| 2008 | -- | $125,100 +476.3% |
| 2007 | -- | $21,708 |
Find assessor info on the county website
Neighborhood: LakePointe
Nearby homes
- $281,2003 bd2 ba2k sqft8864 Navigation Dr, Fort Worth, TX 76179Off Market
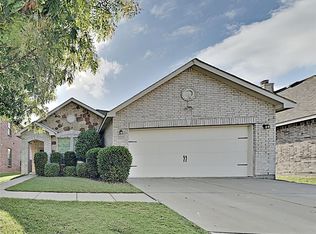
- $254,4003 bd2 ba1.4k sqft8904 Navigation Dr, Fort Worth, TX 76179Off Market
- $298,0004 bd2 ba2k sqft8860 Navigation Dr, Fort Worth, TX 76179Off Market

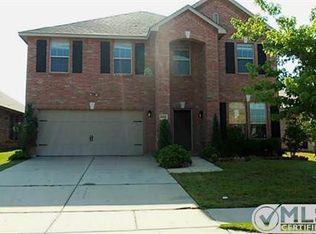
- $312,0005 bd2 ba2.7k sqft8908 Navigation Dr, Fort Worth, TX 76179Off Market
- $--3 bd2 ba1.9k sqft8853 Noontide Dr, Fort Worth, TX 76179Sold
- $291,6004 bd2 ba2k sqft8857 Noontide Dr, Fort Worth, TX 76179Off Market
- $332,8004 bd2 ba2.9k sqft8849 Noontide Dr, Fort Worth, TX 76179Off Market
- $--3 bd2 ba1.5k sqft8845 Noontide Dr, Fort Worth, TX 76179Sold
Nearby schools
GreatSchools rating
- 5/10Lake Pointe Elementary SchoolGrades: PK-5Distance: 0.3 mi
- 6/10Wayside Middle SchoolGrades: 6-8Distance: 1.2 mi
- 6/10Boswell High SchoolGrades: 9-12Distance: 0.4 mi
Schools provided by the listing agent
- Elementary: Lake Pointe
- Middle: Wayside
- High: Boswell
- District: Eagle MT-Saginaw ISD
Source: NTREIS. This data may not be complete. We recommend contacting the local school district to confirm school assignments for this home.
Get a cash offer in 3 minutes
Find out how much your home could sell for in as little as 3 minutes with a no-obligation cash offer.
Estimated market value
$276,100
Get a cash offer in 3 minutes
Find out how much your home could sell for in as little as 3 minutes with a no-obligation cash offer.
Estimated market value
$276,100
- Texas
- Tarrant County
- Fort Worth
- 76179
- LakePointe
- 8900 Navigation Dr
