Skip main navigation
Closed
  • Listed by: EXP Realty, LLC • Kevin R Duy • Contact: 314-303-6597
    Bought with: eXp Realty
    $250,900

    8900 New Hampshire Ave, Saint Louis, MO 63123

    3beds
    1,092sqft
    Single Family Residence
    Built in 1957
    0.29 Acres Lot
    $250,900 Zestimate®
    $230/sqft
    $1,975 Estimated rent

    Home value

    $250,900

    $238,000 - $263,000

    $1,975/mo

    Zestimate® history
    Loading
    Loading...

    Owner options

    List your home for rent

    $1,975/mo

    Rent Zestimate®

    Find your next renter with Zillow Rental Manager. Plus, with online applications, you can quickly screen prospective tenants – for free.

    Learn more

    $1,975/mo

    Rent Zestimate®

    Refinance and save

    $1,626/mo

    Est. payment

    Refinancing to a lower rate could help reduce your monthly payments and save thousands over the life of the loan.

    See today's rates

    $1,626/mo

    Est. payment

    Explore your selling options

    Work with a Zillow partner agent

    Leverage their expertise and Zillow's premium Showcase listings to get your home seen by more buyers.

    Get started

    List with your own agent

    Get your home in front of millions of buyers by listing it on Zillow.

    Learn how to do it

    Sell it yourself

    Take full control of how buyers see your home on Zillow by listing For Sale by Owner (FSBO).

    List your home

    What's special

    Pool tableTower tee golf centerHuge level backyardDairy queenPlenty of storageAce hardwareLong gravel driveway

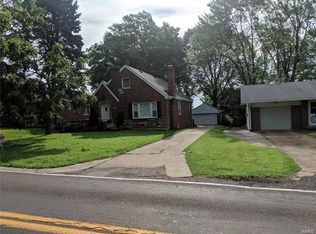
    Location! Location! Location! This charming brick bungalow is move-in ready with hardwood floors in the family room, breakfast nook & all three bedrooms. The kitchen has been recently updated with newer cabinets, countertop & stainless steel appliances. The finished basement offers a fantastic area for an additional family room or a rec room. (Plenty of space for a pool table, etc...) & there's a full bath downstairs as well. Out the side door you'll find a long gravel driveway that leads to a huge level backyard w/ a park like setting. A poured concrete pad offers an ideal spot to create a cozy patio & the big utility shed offers plenty of storage. This lot size is 12,415 SqFt. Enjoy the convenience of Schnucks, Starbucks, 9-Mile Garden, Dairy Queen, STL Bread Co., Club Fitness, Walgreens, USPS, Ace Hardware & more, a 3-minute drive or less from your home! AND Grant's Trail, Grant's Farm & Tower Tee Golf Center are all a 6-minute drive away! Seller would like to sell 'as is'.

    This property is not currently displayed as for sale or rent on Zillow. This may be different from what's on other websites or public sources.

    Zillow last checked:

    Listing updated:

    Listed by:

    Kevin R Duy 314-303-6597,

    EXP Realty, LLC

    Bought with:

    Payton Blaylock, 475163463

    eXp Realty

    Source: MARIS,MLS#: 23035049MLS LogoOriginating MLS: St. Louis Association of REALTORS

    Facts & features

    Interior

    Bedrooms & bathrooms
    • Bedrooms: 3
    • Bathrooms: 2
    • Full bathrooms: 2
    • Main level bathrooms: 1
    • Main level bedrooms: 3
    Bedroom
    • Features: Floor Covering: Wood, Wall Covering: Some
    • Level: Main
    • Area: 110
    • Dimensions: 11x10
    Bedroom
    • Features: Floor Covering: Wood, Wall Covering: Some
    • Level: Main
    • Area: 130
    • Dimensions: 13x10
    Bedroom
    • Features: Floor Covering: Wood, Wall Covering: Some
    • Level: Main
    • Area: 90
    • Dimensions: 10x9
    Bathroom
    • Features: Floor Covering: Laminate, Wall Covering: None
    • Level: Main
    Bathroom
    • Features: Floor Covering: Ceramic Tile, Wall Covering: None
    • Level: Lower
    Family room
    • Features: Floor Covering: Wood, Wall Covering: Some
    • Level: Main
    • Area: 264
    • Dimensions: 24x11
    Kitchen
    • Features: Floor Covering: Laminate, Wall Covering: None
    • Level: Main
    • Area: 121
    • Dimensions: 11x11
    Recreation room
    • Features: Floor Covering: Concrete, Wall Covering: None
    • Level: Lower
    Heating
    • Forced Air, Natural Gas
    Cooling
    • Ceiling Fan(s), Central Air, Electric
    Appliances
    • Included: Gas Water Heater, Dishwasher, Microwave, Gas Range, Gas Oven
    Features
    • Dining/Living Room Combo, Open Floorplan
    • Flooring: Hardwood
    • Doors: Panel Door(s), Storm Door(s)
    • Windows: Window Treatments
    • Basement: Partially Finished,Concrete
    • Has fireplace: No
    • Fireplace features: Recreation Room, None
    Interior area
    • Total structure area: 1,092
    • Total interior livable area: 1,092 sqft
    • Finished area above ground: 1,092

    Property

    Parking
    • Parking features: Off Street
    Features
    • Levels: One
    • Patio & porch: Patio
    Lot
    • Size: 0.29 Acres
    • Dimensions: 248' x 50'
    • Features: Level
    Details
    • Additional structures: Equipment Shed
    • Parcel number: 26J440278
    • Special conditions: Standard

    Construction

    Type & style
    • Home type: SingleFamily
    • Architectural style: Bungalow,Traditional
    • Property subtype: Single Family Residence
    Materials
    • Brick Veneer
    Condition
    • Year built: 1957

    Utilities & green energy

    • Sewer: Public Sewer
    • Water: Public

    Community & HOA

    Community
    • Subdivision: James Eddie Estate
    Location
    • Region: Saint Louis

    Financial & listing details

    • Price per square foot: $230/sqft
    • Tax assessed value: $217,700
    • Annual tax amount: $2,540
    • Date on market: 6/22/2023
    • Cumulative days on market: 3 days
    • Listing terms: Cash,Conventional,FHA,Other,VA Loan
    • Ownership: Private
    • Road surface type: Gravel

    Price history

    DateEventPrice
    7/21/2023Sold--
    Source: MARIS #23035049 Report a problem
    6/26/2023Pending sale$197,000$180/sqft
    Source: MARIS #23035049 Report a problem
    6/22/2023Listed for sale$197,000$180/sqft
    Source: MARIS #23035049 Report a problem
    3/9/2020Sold--
    Source: Public Record Report a problem
    1/8/2004Sold--
    Source: Public Record Report a problem

    Public tax history

    YearProperty taxesTax assessment
    2025$3,069 +18.3%$41,370 +29.8%
    2024$2,593 +3.4%$31,880
    2023$2,508 -1.3%$31,880 +15.2%
    2022$2,540 +9.5%$27,680
    2021$2,319 +15.5%$27,680 +24%
    2020$2,009 +6.4%$22,330
    2019$1,887 $22,330 +20.2%
    2018$1,887 $18,570
    2017$1,887 +0.6%$18,570 +3.7%
    2016$1,876 +10.2%$17,900
    2015$1,702 $17,900 +14%
    2014$1,702 +12.8%$15,700
    2013$1,509 $15,700 -19.9%
    2012-- $19,610
    2011-- $19,610 -14.9%
    2010$1,922 +7.4%$23,050
    2009$1,790 -3.8%$23,050 -9.6%
    2008$1,861 +3%$25,500
    2007$1,808 $25,500 +14.9%
    2006$1,808 -0.2%$22,190
    2005$1,812 $22,190 +19.7%
    2003-- $18,540 +21.9%
    2002$1,133 +2.7%$15,210 -0.1%
    2001$1,103 $15,220
    Find assessor info on the county website

    Neighborhood: 63123

    Nearby schools

    GreatSchools rating
    Schools provided by the listing agent
    • Elementary: Mesnier Primary School
    • Middle: Rogers Middle
    • High: Affton High

    Source: MARIS. This data may not be complete. We recommend contacting the local school district to confirm school assignments for this home.

    Get a cash offer in 3 minutes
    Find out how much your home could sell for in as little as 3 minutes with a no-obligation cash offer.
    Estimated market value
    $250,900
    Get a cash offer in 3 minutes
    Find out how much your home could sell for in as little as 3 minutes with a no-obligation cash offer.
    Estimated market value
    $250,900