Unbelievable golf course views across three fairways! This beautiful home offers 4 bedrooms, 3.1 baths and an impressive list of improvements. The spacious master suite features a large bath and walk-in closet area, plus an attached den/office perfect for working from home or relaxing. The finished basement adds even more living space with a dry bar complete with kegerator, full bath, large recreation area and plenty of storage. Enjoy the stunning golf course views from the beautiful new paver patio, with a concrete pad underneath. Additional highlights include a new high-efficiency fireplace with remote and numerous other updates throughout. A wonderful combination of space and views!
For sale
Price cut: $80.1K (10/1)
$599,900
8900 Oak Valley Rd, Holland, OH 43528
4beds
3,483sqft
Single Family Residence
Built in 1994
0.31 Acres Lot
$520,500 Zestimate®
$172/sqft
$45/mo HOA
What's special
- 5 days
- 393
- 8
Zillow last checked:
Listing updated:
Listed by:
Gina Michele Graf 419-344-0521,
RE/MAX Preferred Associates
Source: NORIS,MLS#: 10013928
Facts & features
Interior
Bedrooms & bathrooms
- Bedrooms: 4
- Bathrooms: 4
- Full bathrooms: 3
- 1/2 bathrooms: 1
Bedroom 2
- Level: Upper
- Dimensions: 13 x 12
Bedroom 3
- Level: Upper
- Dimensions: 12 x 12
Bedroom 4
- Level: Upper
- Dimensions: 13 x 11
Other
- Level: Upper
- Dimensions: 17 x 15
Den
- Level: Main
- Dimensions: 12 x 12
Dining room
- Level: Main
- Dimensions: 13 x 13
Family room
- Level: Main
- Dimensions: 24 x 15
Living room
- Level: Main
- Dimensions: 13 x 13
Other
- Description: Rec Room
- Level: Lower
- Dimensions: 34 x 17
Workshop
- Level: Lower
- Dimensions: 10 x 18
Heating
- Forced Air, Natural Gas
Cooling
- Central Air
Appliances
- Included: Dishwasher, Microwave, Water Heater, Disposal, Double Oven, Dryer, Electric Cooktop, Refrigerator, Washer
- Laundry: Electric Dryer Hookup, Main Level, Sink
Features
- Built In Shower Chair, Crown Molding, Eat-in Kitchen, Entrance Foyer, Pantry, Primary Bathroom, Separate Shower, Smart Thermostat, Tray Ceiling(s), Walk-In Closet(s)
- Flooring: Carpet, Tile, Other
- Windows: Window Coverings, Window Treatments
- Basement: Finished,Full,Sump Pump
- Number of fireplaces: 1
- Fireplace features: Family Room, Gas Log
- Common walls with other units/homes: No Common Walls
Interior area
- Total structure area: 3,483
- Total interior livable area: 3,483 sqft
- Finished area below ground: 1,685
Video & virtual tour
Property
Parking
- Total spaces: 3.5
- Parking features: Asphalt, Attached Garage
- Garage spaces: 3.5
Features
- Patio & porch: Rear Patio, Covered Porch
- Has spa: Yes
- Spa features: Spa/Hot Tub
- Has view: Yes
- View description: Golf Course
Lot
- Size: 0.31 Acres
- Dimensions: 100X137
- Features: Sprinklers In Front, Sprinklers In Rear
Details
- Parcel number: 6590481
- Other equipment: Irrigation Equipment, DC Well Pump
Construction
Type & style
- Home type: SingleFamily
- Architectural style: Traditional
- Property subtype: Single Family Residence
Materials
- Brick, Fiber Cement
- Foundation: Other
- Roof: Shingle
Condition
- New construction: No
- Year built: 1994
Utilities & green energy
- Electric: 200+ Amp Service
- Sewer: Sanitary Sewer
- Water: Public
- Utilities for property: Electricity Connected, Natural Gas Connected, Sewer Connected, Water Connected, Underground Utilities
Community & HOA
Community
- Features: Sidewalks, Street Lights
- Security: Security System, Smoke Detector(s)
- Subdivision: Stone Oak Country Club Place
HOA
- Has HOA: Yes
- Services included: Other
- HOA fee: $542 annually
Location
- Region: Holland
Financial & listing details
- Price per square foot: $172/sqft
- Tax assessed value: $412,500
- Annual tax amount: $9,054
- Date on market: 10/1/2026
- Listing terms: Cash,Conventional
- Electric utility on property: Yes
Estimated market value
$520,500
$484,000 - $557,000
$3,399/mo
Price history
| Date | Event | Price |
|---|---|---|
| 10/1/2026 | Price change | $599,900-11.8%$172/sqft |
Source: NORIS #10013928 Report a problem | ||
| 9/3/2026 | Listed for sale | $680,000+119.4%$195/sqft |
Source: Owner Report a problem | ||
| 10/19/2012 | Sold | $310,000-5.8%$89/sqft |
Source: NORIS #5040614 Report a problem | ||
| 6/20/2012 | Price change | $329,000-3.2%$94/sqft |
Source: RE/MAX PREFERRED ASSOCIATES #5040614 Report a problem | ||
| 4/17/2012 | Listed for sale | $339,900+13.3%$98/sqft |
Source: RE/MAX PREFERRED ASSOCIATES #5040614 Report a problem | ||
| 11/13/2007 | Sold | $300,000-22.7%$86/sqft |
Source: Public Record Report a problem | ||
| 6/2/2005 | Sold | $388,000+6.9%$111/sqft |
Source: Public Record Report a problem | ||
| 8/10/1994 | Sold | $363,000$104/sqft |
Source: Public Record Report a problem | ||
Public tax history
| Year | Property taxes | Tax assessment |
|---|---|---|
| 2025 | $9,054 +3.3% | $144,375 |
| 2024 | $8,767 -4.5% | $144,375 +9.1% |
| 2023 | $9,176 -0.1% | $132,370 |
| 2022 | $9,181 +6.4% | $132,370 |
| 2021 | $8,631 -5.7% | $132,370 +3.8% |
| 2020 | $9,156 +104.8% | $127,575 |
| 2019 | $4,471 -49.2% | $127,575 |
| 2018 | $8,809 +5.6% | $127,575 +15% |
| 2017 | $8,346 -0.9% | $110,915 -65% |
| 2016 | $8,422 +0.2% | $316,900 |
| 2015 | $8,407 +12.7% | $316,900 +198.2% |
| 2014 | $7,458 | $106,270 |
| 2013 | $7,458 +8.5% | $106,270 |
| 2012 | $6,872 +12.7% | $106,270 +6.5% |
| 2011 | $6,098 -0.9% | $99,830 |
| 2010 | $6,154 +6.2% | $99,830 |
| 2009 | $5,794 +1.6% | $99,830 -4.9% |
| 2008 | $5,703 -25.9% | $105,000 -29.7% |
| 2007 | $7,698 +1.5% | $149,450 |
| 2006 | $7,584 +8.6% | $149,450 +3% |
| 2004 | $6,986 +3.9% | $145,080 |
| 2003 | $6,723 +4.3% | $145,080 +11% |
| 2002 | $6,444 +3.4% | $130,730 |
| 2001 | $6,232 -48.3% | $130,730 |
| 2000 | $12,053 | $130,730 |
Find assessor info on the county website
Monthly payment
Est. payment
Payment breakdown
Explore the cost of this home by adjusting the details. Changes won't be saved.Climate risks
Neighborhood: 43528
Nearby schools
Schools provided by the listing agent
- Elementary: Crissey
- Middle: Springfield
- High: Springfield
Source: NORIS. This data may not be complete. We recommend contacting the local school district to confirm school assignments for this home.
Similar homes
- $575,0004 bd4 ba3k sqft630 Anastasia Ct, Holland, OH 43528For Sale
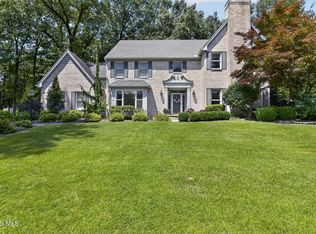 MLS ID #10011256, Stacey Erard, RE/MAX Preferred Associates. NORIS
 - $650,0004 bd4 ba3.4k sqft8957 Royal Oak Dr, Holland, OH 43528For Sale
 MLS ID #10010163, Joseph D. Mathias, RE/MAX Preferred Associates. NORIS
 - $549,0004 bd3 ba3.5k sqft8563 Royal Lythan Ln, Holland, OH 43528For Sale
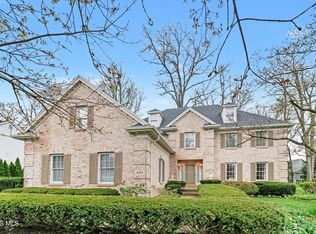 MLS ID #10006426, DeAnn R Baker, RE/MAX Preferred Associates. NORIS
 - $439,9004 bd4 ba2.5k sqft9062 Angola Rd, Holland, OH 43528For Sale
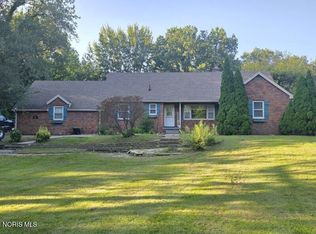 MLS ID #10013858, Amy Hurst, Serenity Realty LLC. NORIS
