Skip main navigation
Active
  • $1,299,900

    8900 Point West Dr, Austin, TX 78759

    4beds
    2,476sqft
    Single Family Residence
    Built in 1969
    0.27 Acres Lot
    $1,303,900 Zestimate®
    $525/sqft
    $-- HOA

    What's special

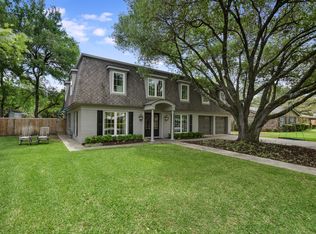
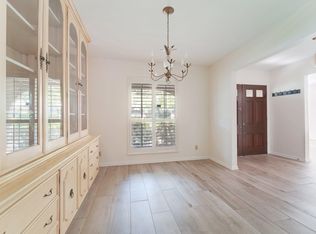
    Welcome to one of the most beautiful homes in Northwest Austin. Situated on a desirable corner lot, this stunning 4 bedroom, 3 full bath home offers a spacious open floorplan designed for both everyday living and entertaining. The chef's kitchen features high end stainless steel appliances, beautiful hardwood floors, and seamlessly flows into the expansive living and dining areas. Step outside to your private backyard oasis complete with a custom pool, premium turf, and low maintenance landscaping, giving you more time to relax and enjoy. Oversized bedrooms provide plenty of space for family, guests, or a home office. Located in one of Northwest Austin's most sought after areas with convenient access to major employers, shopping, dining, parks, and highly regarded schools, this exceptional home truly offers luxury, comfort, and convenience. Homes like this rarely come available. Schedule your showing today.
    14 days
    |
    1,273
    |
    74
    |

    Likely to sell faster than

    Zillow last checked:

    Listing updated:

    Listed by:

    Dustin Raye (512) 554-7461,

    Spyglass Realty (512) 759-0889,

    Chris Amato (512) 484-8282,

    Spyglass Realty

    Source: Unlock MLS,MLS#: 6845807MLS Logo

    Loading...

      Facts & features

      Interior

      Bedrooms & bathrooms
      • Bedrooms: 4
      • Bathrooms: 3
      • Full bathrooms: 3
      • Main level bedrooms: 4
      Heating
      • Central
      Cooling
      • Central Air
      Appliances
      • Included: Dishwasher, Electric Range, Gas Range, Gas Oven, Range, RNGHD, Refrigerator, Free-Standing Refrigerator, Stainless Steel Appliance(s), Gas Water Heater, Tankless Water Heater
      Features
      • Built-in Features, Quartz Counters, Double Vanity, French Doors, Kitchen Island, Open Floorplan, Pantry, Primary Bedroom on Main, Recessed Lighting, Soaking Tub, Washer Hookup
      • Flooring: Tile, Wood
      • Windows: Blinds, Double Pane Windows, ENERGY STAR Qualified Windows, Skylight(s), Wood Frames
      • Fireplace features: Living Room
      Interior area
      • Total interior livable area: 2,476 sqft
      Video & virtual tour

      Property

      Parking
      • Parking features: Driveway
      Accessibility
      • Accessibility features: None
      Features
      • Levels: One
      • Stories: 1
      • Patio & porch: None
      • Exterior features: Gutters Full, Private Yard
      • Has private pool: Yes
      • Pool features: In Ground
      • Fencing: Fenced, Wood
      • Has view: Yes
      • View description: None
      • Waterfront features: None
      Lot
      • Size: 0.27 Acres
      • Features: Back Yard, Corner Lot, Sprinkler - Back Yard, Sprinkler - Side Yard, Trees-Large (Over 40 Ft)
      Details
      • Additional structures: None
      • Parcel number: 01500106210000
      • Special conditions: Real Estate Owned

      Construction

      Type & style
      • Home type: SingleFamily
      • Property subtype: Single Family Residence
      Materials
      • Foundation: Slab
      • Roof: Composition
      Condition
      • Resale
      • New construction: No
      • Year built: 1969

      Utilities & green energy

      • Sewer: Public Sewer
      • Water: Public
      • Utilities for property: Electricity Available, Natural Gas Connected, Sewer Connected, Water Connected

      Community & HOA

      Community
      • Features: Playground, Tennis Court(s)
      • Subdivision: Point West Westover Hills
      HOA
      • Has HOA: No
      Location
      • Region: Austin

      Financial & listing details

      • Price per square foot: $525/sqft
      • Tax assessed value: $1,186,574
      • Annual tax amount: $25,231
      • Date on market: 6/24/2026
      • Listing terms: Cash,Conventional,VA Loan
      • Electric utility on property: Yes

        Foreclosure details

        Estimated market value

        $1,303,900

        $1.24M - $1.37M

        $4,310/mo

        Price history

        DateEventPrice
        1/19/2026Listing removed$1,449,000$585/sqft
        Source: LERA MLS #1885444 Report a problem
        7/19/2025Listed for sale$1,449,000-14.7%$585/sqft
        Source: LERA MLS #1885444 Report a problem
        11/15/2023Listing removed--
        Source: Owner Report a problem
        8/4/2023Listed for sale$1,699,000+6.3%$686/sqft
        Source: Owner Report a problem
        10/25/2022Listing removed--
        Source: Zillow Rental Manager Report a problem
        7/28/2022Listed for rent$18,500$7/sqft
        Source: Zillow Rental Manager Report a problem
        1/31/2022Sold--
        Source: Agent Provided Report a problem
        11/22/2021Pending sale$1,599,000$646/sqft
        Source: Unlock MLS #4537949 Report a problem
        11/19/2021Listed for sale$1,599,000+208.1%$646/sqft
        Source: Unlock MLS #4537949 Report a problem
        3/28/2020Listing removed$519,000$210/sqft
        Source: Keller Williams Realty #4644975 Report a problem
        3/18/2020Pending sale$519,000$210/sqft
        Source: Keller Williams Realty #4644975 Report a problem
        3/6/2020Price change$519,000-3.7%$210/sqft
        Source: Keller Williams Realty #4644975 Report a problem
        2/25/2020Price change$539,000-3.6%$218/sqft
        Source: Keller Williams Realty #4644975 Report a problem
        2/16/2020Listed for sale$559,000-2.8%$226/sqft
        Source: Keller Williams Realty #4644975 Report a problem
        12/10/2019Sold--
        Source: Agent Provided Report a problem
        11/18/2019Listed for sale$575,000$232/sqft
        Source: McAllister And Associates #5217887 Report a problem

        Public tax history

        YearProperty taxesTax assessment
        2025$24,283 -3.4%$1,186,574 -6.5%
        2024$25,143 +11.5%$1,268,699 +1.8%
        2023$22,545 -8.8%$1,246,112 -10.5%
        2022$24,734 $1,391,571 +125.9%
        2021-- $615,931 +18.8%
        2020$11,547 +14.2%$518,557
        2019$10,114 +100.1%$518,557 +0.7%
        2018$5,055 $515,121 +5.4%
        2017$5,055 +2.6%$488,607 +9.9%
        2016$4,924 $444,449 +3.8%
        2015$4,924 $428,176 +10%
        2014$4,924 $389,251 +4.5%
        2013-- $372,659 +8.2%
        2012-- $344,343 -1.1%
        2011-- $348,036 -2.4%
        2010-- $356,502 -2.2%
        2009-- $364,638 +10%
        2008-- $331,489 +10%
        2007-- $301,354 +10%
        2006-- $273,958 +10%
        2005-- $249,053 +9.6%
        2002$3,831 $227,313

        Find assessor info on the county website

        Monthly payment

        Estimated monthly payment$1,822
        All calculations are estimates and provided by Zillow, Inc. for informational purposes only. Actual amounts may vary.
        HOA fees may include property taxes on listings classified as Co-Ops. Contact the listing agent and/or owner for fee details.
        Mortgage interest rates are dependent on a number of factors, including credit score, down payment, and repayment length. Interest rate data provided by Zillow Group Marketplace, Inc. as of 1/1/1970 from various mortgage lenders with which we have lead or other similar arrangements; the Estimated Payment is an average of those rates.
        See how much you could borrow to make a competitive offer.

        Climate risks

        Neighborhood: Westover Hills

        Getting around

        29 / 100
        Car-Dependent
        21 / 100
        Minimal Transit
        50 / 100
        Bikeable

        Nearby schools

        GreatSchools rating
        Schools provided by the listing agent
        • Elementary: Hill
        • Middle: Murchison
        • High: Anderson
        • District: Austin ISD

        Source: Unlock MLS. This data may not be complete. We recommend contacting the local school district to confirm school assignments for this home.

        A local agent can set up tours, give advice and negotiate with sellers.

        A local lender can help you make sure your offer is ready when you are.

        Browse local experts

        Similar homes

        Skip to the end of the carouselSkip to the beginning of the carousel