
Welcome to 8900 Porter Ct, a beautifully maintained 4-bedroom, 2-bath quad-level home in Crown Point tucked away on a quiet cul-de-sac and overlooking a serene neighborhood park with ample green space! Located in the Lake Central School District, this home offers a fantastic combination of stylish updates, functional living space, and desirable outdoor surroundings. Step inside to find a beautifully updated kitchen, along with fresh paint throughout that creates a clean, move-in-ready feel. The versatile tri-level floor plan offers four bedrooms, two full baths, and multiple living spaces, providing plenty of room for everyday living, entertaining, and relaxation. Outside, enjoy your morning coffee or evening gatherings from the deck overlooking the neighborhood park. With no home directly behind you, the setting provides an open, peaceful feel and easy access to green space. The oversized 2-car garage offers abundant room for vehicles, storage, hobbies, and more. A whole-house generator adds valuable peace of mind, while several major components have been updated within the past 10 years, including the roof, water heater, and air conditioner. Ideally situated in Crown Point, this home is convenient to shopping, dining, parks, entertainment, and major roadways. If you're searching for a 4-bedroom home in Crown Point, a tri-level home on a cul-de-sac, a home backing to a park, or a home in the Lake Central School District, this one deserves a closer look!
Accepting backup offers
$349,999
8900 Porter Ct, Crown Point, IN 46307
4beds
2,293sqft
Single Family Residence
Built in 1978
10,349 Square Feet Lot
$-- Zestimate®
$153/sqft
$11/mo HOA
What's special
Versatile tri-level floor planQuiet cul-de-sacMultiple living spacesBeautifully updated kitchenFresh paint throughout
- 27 days
- 987
- 129
Zillow last checked:
Listing updated:
Listed by:
Lisa Tansey,
Compass Indiana, LLC 317-563-5051
Source: NIRA as distributed by MLS GRID,MLS#: 845013
Facts & features
Interior
Bedrooms & bathrooms
- Bedrooms: 4
- Bathrooms: 2
- Full bathrooms: 2
Rooms
- Room types: Bedroom 2, Primary Bedroom, Living Room, Kitchen, Family Room, Exercise Room, Dining Room, Bedroom 4, Bedroom 3
Primary bedroom
- Level: Upper
- Area: 157.71
- Dimensions: 15.6 x 10.11
Bedroom 2
- Level: Upper
- Area: 99.25
- Dimensions: 10.8 x 9.19
Bedroom 3
- Level: Upper
- Area: 133.65
- Dimensions: 13.5 x 9.9
Bedroom 4
- Level: Lower
- Area: 118.81
- Dimensions: 10.9 x 10.9
Dining room
- Level: Main
- Area: 134.62
- Dimensions: 12.7 x 10.6
Exercise room
- Level: Basement
- Area: 225.13
- Dimensions: 15.11 x 14.9
Family room
- Level: Lower
- Area: 259.41
- Dimensions: 20.11 x 12.9
Kitchen
- Level: Main
- Area: 161
- Dimensions: 16.1 x 10.0
Living room
- Level: Main
- Area: 247.34
- Dimensions: 16.6 x 14.9
Heating
- Forced Air, Natural Gas
Appliances
- Included: Built-In Gas Range, Washer, Stainless Steel Appliance(s), Range Hood, Refrigerator, Microwave, Gas Water Heater, Gas Cooktop, Dryer
- Laundry: Gas Dryer Hookup, Washer Hookup, Laundry Room
Features
- Cathedral Ceiling(s), Soaking Tub, Recessed Lighting, High Ceilings, Eat-in Kitchen
- Windows: Blinds
- Basement: Finished,Storage Space,Sump Pump,Partially Finished
- Number of fireplaces: 1
- Fireplace features: Gas, Lower Level
Interior area
- Total structure area: 2,293
- Total interior livable area: 2,293 sqft
- Finished area above ground: 2,068
Video & virtual tour
Property
Parking
- Total spaces: 2
- Parking features: Attached, Oversized, Driveway, Garage Door Opener
- Attached garage spaces: 2
- Has uncovered spaces: Yes
Features
- Levels: Quad-Level
- Patio & porch: Deck
- Exterior features: Private Yard
- Pool features: None
- Has view: Yes
- View description: Neighborhood
Lot
- Size: 10,349 Square Feet
- Features: Back Yard, Front Yard, Cul-De-Sac
Details
- Parcel number: 451125279016000036
- Zoning description: residential
- Special conditions: None
Construction
Type & style
- Home type: SingleFamily
- Property subtype: Single Family Residence
Condition
- New construction: No
- Year built: 1978
Utilities & green energy
- Electric: 100 Amp Service, Generator
- Sewer: Public Sewer
- Water: Public
- Utilities for property: Electricity Connected, Water Connected, Natural Gas Connected
Community & HOA
Community
- Security: Security System
- Subdivision: Pine Island Ridge
HOA
- Has HOA: Yes
- Amenities included: Other, Playground
- HOA fee: $130 annually
- HOA name: Pine Island Ridge Community Association
- HOA phone: 000-000-0000
Location
- Region: Crown Point
Financial & listing details
- Price per square foot: $153/sqft
- Tax assessed value: $294,200
- Annual tax amount: $2,523
- Date on market: 9/9/2026
- Listing agreement: Exclusive Right To Sell
- Listing terms: Cash,VA Loan,FHA,Conventional
Estimated market value
Not available
Estimated sales range
Not available
Not available
Price history
| Date | Event | Price |
|---|---|---|
| 9/12/2026 | Contingent | $349,999$153/sqft |
Source:  NIRA as distributed by MLS GRID #845013 Report a problem NIRA as distributed by MLS GRID #845013 Report a problem | ||
| 9/9/2026 | Listed for sale | $349,999$153/sqft |
Source: NIRA as distributed by MLS GRID #845013 Report a problem | ||
Public tax history
| Year | Property taxes | Tax assessment |
|---|---|---|
| 2025 | $2,431 +8.1% | $294,200 +5.3% |
| 2024 | $2,249 -3.8% | $279,400 +6.9% |
| 2023 | $2,339 +9.4% | $261,400 +6.8% |
| 2022 | $2,138 +1.5% | $244,700 +6.2% |
| 2021 | $2,107 +4.7% | $230,400 +3.2% |
| 2020 | $2,012 -1.4% | $223,200 +10% |
| 2019 | $2,041 -26.3% | $202,900 +1.6% |
| 2018 | $2,767 +68.9% | $199,700 +1.7% |
| 2017 | $1,638 | $196,300 +7.4% |
| 2016 | $1,638 -2.7% | $182,700 -2.7% |
| 2014 | $1,684 -2.5% | $187,800 +0.2% |
| 2013 | $1,727 -11.6% | $187,400 -1.6% |
| 2012 | $1,953 +22.2% | $190,400 +3.4% |
| 2011 | $1,598 -8.8% | $184,200 -3.3% |
| 2010 | $1,752 | $190,400 -1% |
| 2009 | -- | $192,300 +794.4% |
| 2001 | -- | $21,500 |
Find assessor info on the county website
Monthly payment
Est. payment
Payment breakdown
Explore the cost of this home by adjusting the details. Changes won't be saved.Climate risks
Neighborhood: 46307
Nearby schools
Schools provided by the listing agent
- Elementary: Peifer Elementary School
- Middle: Clark Middle School
- High: Lake Central High School
Source: NIRA as distributed by MLS GRID. This data may not be complete. We recommend contacting the local school district to confirm school assignments for this home.

Similar homes
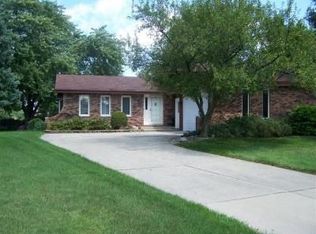
- $330,0003 bd2 ba1.6k sqft7072 W 82nd Ct, Crown Point, IN 46307For Sale

 MLS ID #846363, Susan Mender, Listing Leaders MVPs. NIRA as distributed by MLS GRID
 - $350,0003 bd2 ba1.8k sqft1035 Easy St Unit A, Crown Pt, IN 46307For Sale
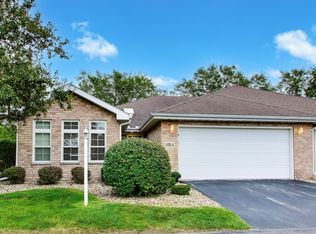 MLS ID #846206, Brooke Bosak, Better Homes and Gardens Real. NIRA as distributed by MLS GRID
 - $299,9003 bd3 ba1.7k sqft9542 Roosevelt Pl, Crown Point, IN 46307For Sale
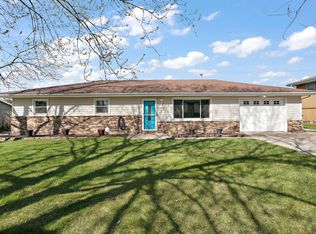 MLS ID #846376, Jessica Cardin, Realty Executives Premier. NIRA as distributed by MLS GRID
 - $330,0003 bd2 ba2.5k sqft9523 Cleveland St, Crown Point, IN 46307For Sale
 MLS ID #845140, Eliana Matos, Realty Executives Premier. NIRA as distributed by MLS GRID
 - $339,9003 bd2 ba1.9k sqft203 E Greenwood Ave, Crown Point, IN 46307For SaleMLS ID #843762, Joseph Burdick, Weichert Realtors - Shoreline. NIRA as distributed by MLS GRID
- $395,0005 bd3 ba2.6k sqft7420 W 92nd Ave, Crown Point, IN 46307For SaleMLS ID #842272, Amy Blanton, Better Homes and Gardens Real. NIRA as distributed by MLS GRID
- $350,0003 bd3 ba2.3k sqft5314 Quail Ct, Schererville, IN 46375For SaleMLS ID #845054, Valarie Kubacki, Dream Team Agents, LLC. NIRA as distributed by MLS GRID
- $360,0004 bd3 ba2.4k sqft1594 Sunnyslope Dr, Crown Point, IN 46307For SaleMLS ID #839715, Susan Mender, Listing Leaders MVPs. NIRA as distributed by MLS GRID
- $399,9004 bd3 ba2.5k sqft12819 Grant St, Crown Point, IN 46307For SaleMLS ID #835134, Jason Moon, Trueblood Real Estate, LLC. NIRA as distributed by MLS GRID
- $380,0003 bd2 ba2k sqft8535 Taney St, Merrillville, IN 46410For SaleMLS ID #844870, Lynn Dearmond, Better Homes and Gardens Real. NIRA as distributed by MLS GRID
- $339,9003 bd2 ba2.4k sqft4066 Kingsway Dr, Crown Point, IN 46307For SaleMLS ID #840031, Amanda Damsch, Realty Executives Premier. NIRA as distributed by MLS GRID
- $329,9003 bd2 ba1.7k sqft402 Iroquois St, Schererville, IN 46375For SaleMLS ID #846147, Melissa Kingsbury, Redfin. NIRA as distributed by MLS GRID
- $369,9004 bd2 ba1.8k sqft183 W 128th Ave, Crown Point, IN 46307For SaleMLS ID #841229, Susan Mender, Listing Leaders MVPs. NIRA as distributed by MLS GRID
- $328,9002 bd3 ba2.2k sqft1738 Wedgewood Ct, Crown Point, IN 46307For SaleMLS ID #844249, Jana Caudill, eXp Realty, LLC. NIRA as distributed by MLS GRID
- $364,9004 bd3 ba2.3k sqft1762 Broadacre Rd, Crown Point, IN 46307For SaleMLS ID #838125, James Quirk, McColly Real Estate. NIRA as distributed by MLS GRID
- $320,0004 bd2 ba2k sqft17524 Willowbrook Dr, Lowell, IN 46356For SaleMLS ID #846297, Nicole Milford, Compass Indiana, LLC. NIRA as distributed by MLS GRID
- $315,0004 bd2 ba2.4k sqft3344 Windy Hill Rd, Crown Point, IN 46307For SaleMLS ID #843632, Jennifer Rodriguez, @properties/Christie's Intl RE. NIRA as distributed by MLS GRID
- $360,0003 bd2 ba2.6k sqft8205 W 126th Pl, Cedar Lake, IN 46303For SaleMLS ID #845258, Ona Fines, Colonial Realty, LLC. NIRA as distributed by MLS GRID
- $389,9004 bd3 ba1.9k sqft1005 Fran Lin Pkwy, Munster, IN 46321For SaleMLS ID #846298, Jennifer Miga, McColly Real Estate. NIRA as distributed by MLS GRID
- $309,4004 bd2 ba1.9k sqft1379 Leeward Rd, Crown Point, IN 46307For SaleMLS ID #836638, Sofia Espinoza, McColly Real Estate. NIRA as distributed by MLS GRID
