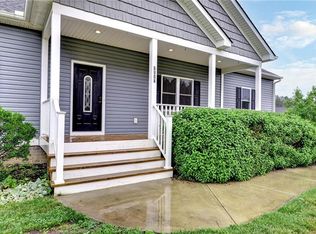
Welcome home to 8900 Rock Cedar Rd. in the Cedar Lane Farm community. Nestled on a peaceful .59-acre lot in desirable New Kent County, this charming 3-bedroom, 2-bath ranch home offers the perfect blend of comfort, convenience, and country charm. From the moment you step inside, you'll appreciate the warm and inviting atmosphere created by vaulted ceilings, recessed lighting, and beautiful luxury vinyl plank flooring throughout the main living areas. The heart of the home is a thoughtfully designed kitchen featuring stainless steel appliances, soft-close cabinetry, and a bar-top seating area that's ideal for casual meals or morning coffee. The open-concept layout seamlessly connects the kitchen and living spaces, creating an inviting setting for both everyday living and entertaining. The primary suite provides a cozy retreat with a spacious walk-in closet and private en-suite bath. Two additional bedrooms, complete with carpeting, offer comfortable space for family, guests, or a home office. Step outside to enjoy the large covered deck overlooking the expansive level and fenced backyard. Whether you're hosting a summer barbecue, watching kids and pets play, or simply unwinding after a long day, there is plenty of room to enjoy the outdoors. A newly added detached storage shed provides valuable extra space for tools, lawn equipment, hobbies, or seasonal storage. Offering the ease of single-level living and the tranquility of a spacious homesite, this home captures the relaxed lifestyle that makes New Kent County such a special place to call home. Conveniently located between Richmond and Williamsburg, residents enjoy a peaceful setting while remaining close to shopping, dining, recreation, and major commuter routes. Families will appreciate the county's highly regarded school system, with New Kent County Public Schools consistently recognized among Virginia's top-performing divisions.
Sold for $379,000
Zillow last checked:
Listing updated:
Bought with:
Amy Heuay, 0225219501
The Kerzanet Group LLC
Source: CVRMLS,MLS#: 2612276 Originating MLS: Central Virginia Regional MLS
Originating MLS: Central Virginia Regional MLSPrice history
| Date | Event | Price |
|---|---|---|
| 9/3/2026 | Sold | $379,000+1.1%$271/sqft |
Source:  CVRMLS #2612276 Report a problem CVRMLS #2612276 Report a problem | ||
| 7/16/2026 | Pending sale | $375,000$268/sqft |
Source: CVRMLS #2612276 Report a problem | ||
| 7/10/2026 | Price change | $375,000-2.6%$268/sqft |
Source: CVRMLS #2612276 Report a problem | ||
| 6/5/2026 | Listed for sale | $385,000+14.9%$275/sqft |
Source: CVRMLS #2612276 Report a problem | ||
| 6/15/2023 | Sold | $335,000-2.9%$239/sqft |
Source: CVRMLS #2310481 Report a problem | ||
| 5/11/2023 | Pending sale | $345,000$246/sqft |
Source: CVRMLS #2310481 Report a problem | ||
| 5/3/2023 | Listed for sale | $345,000+39.7%$246/sqft |
Source: CVRMLS #2310481 Report a problem | ||
| 5/4/2020 | Sold | $246,900$176/sqft |
Source: CVRMLS #2003153 Report a problem | ||
Get a cash offer in 3 minutes
Find out how much your home could sell for in as little as 3 minutes with a no-obligation cash offer.
Estimated market value
$373,400
