Skip main navigation
Closed
  • $395,000

    8900 S 85th Ave, Hickory Hills, IL 60457

    3beds
    1,050sqft
    Single Family Residence
    Built in 1966
    9,750 Square Feet Lot
    $414,300 Zestimate®
    $376/sqft
    $2,838 Estimated rent

    Home value

    $414,300

    $373,000 - $460,000

    $2,838/mo

    Zestimate® history
    Loading
    Loading...

    Owner options

    List your home for rent

    $2,838/mo

    Rent Zestimate®

    Find your next renter with Zillow Rental Manager. Plus, with online applications, you can quickly screen prospective tenants – for free.

    Learn more

    $2,838/mo

    Rent Zestimate®

    Refinance and save

    $2,786/mo

    Est. payment

    Refinancing to a lower rate could help reduce your monthly payments and save thousands over the life of the loan.

    See today's rates

    $2,786/mo

    Est. payment

    Explore your selling options

    Work with a Zillow partner agent

    Leverage their expertise and Zillow's premium Showcase listings to get your home seen by more buyers.

    Get started

    List with your own agent

    Get your home in front of millions of buyers by listing it on Zillow.

    Learn how to do it

    Sell it yourself

    Take full control of how buyers see your home on Zillow by listing For Sale by Owner (FSBO).

    List your home

    What's special

    Corner fireplaceCorner lotDry barBackyard oasisComposite deckBrick paver patioHardwood floors
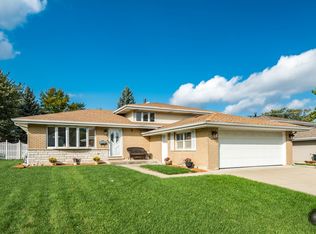
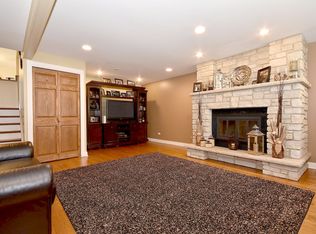
    Welcome to your next home sweet home! This charming 3-bedroom, 2-bath split-level blending comfort, character, and functionality, sits on a spacious corner lot in the highly sought-after District 117 and District 230. Hardwood floors flow through the main level, while the cozy lower-level family room features a corner fireplace and a dry bar-perfect for movie nights or relaxing with a good book. The kitchen offers generous storage with 42" cabinets, and both bathrooms have been thoughtfully updated for everyday ease. But the true highlight? Step outside to your own backyard oasis! Enjoy summer evenings under the gazebo on the stamped concrete patio, gather around the chiminea on the brick paver patio, or cool off in the 23-foot round pool with a composite deck. There's also plenty of green space for pets and play. Home is being sold as-is, but it's move-in ready and full of potential. Don't miss your chance to make this gem yours!

    Zillow last checked:

    Listing updated:

    Listed by:

    Jennifer Cashman 708-945-6839,

    @properties Christie's International Real Estate

    Bought with:

    Ewelina Suchecki

    eXp Realty

    Source: MRED as distributed by MLS GRID,MLS#: 12417351MLS Logo

    Facts & features

    Interior

    Bedrooms & bathrooms
    • Bedrooms: 3
    • Bathrooms: 2
    • Full bathrooms: 2
    Primary bedroom
    • Features: Flooring (Carpet)
    • Level: Second
    • Area: 154 Square Feet
    • Dimensions: 14X11
    Bedroom 2
    • Features: Flooring (Carpet)
    • Level: Second
    • Area: 130 Square Feet
    • Dimensions: 13X10
    Bedroom 3
    • Features: Flooring (Carpet)
    • Level: Second
    • Area: 100 Square Feet
    • Dimensions: 10X10
    Bar entertainment
    • Features: Flooring (Vinyl)
    • Level: Basement
    • Area: 49 Square Feet
    • Dimensions: 7X7
    Dining room
    • Features: Flooring (Hardwood)
    • Level: Main
    • Area: 100 Square Feet
    • Dimensions: 10X10
    Family room
    • Features: Flooring (Vinyl)
    • Level: Basement
    • Area: 204 Square Feet
    • Dimensions: 17X12
    Kitchen
    • Features: Flooring (Ceramic Tile)
    • Level: Main
    • Area: 130 Square Feet
    • Dimensions: 13X10
    Laundry
    • Features: Flooring (Vinyl)
    • Level: Basement
    • Area: 132 Square Feet
    • Dimensions: 12X11
    Living room
    • Features: Flooring (Hardwood)
    • Level: Main
    • Area: 308 Square Feet
    • Dimensions: 22X14
    Heating
    • Natural Gas
    Cooling
    • Central Air
    Appliances
    • Included: Range, Microwave, Dishwasher, Refrigerator, Washer, Dryer
    • Laundry: Sink
    Features
    • Dry Bar
    • Flooring: Hardwood
    • Basement: Finished,Full
    • Number of fireplaces: 1
    • Fireplace features: Electric, Family Room
    Interior area
    • Total structure area: 0
    • Total interior livable area: 1,050 sqft

    Property

    Parking
    • Total spaces: 2
    • Parking features: Concrete, Garage Door Opener, Heated Garage, On Site, Garage Owned, Attached, Garage
    • Attached garage spaces: 2
    • Has uncovered spaces: Yes
    Accessibility
    • Accessibility features: No Disability Access
    Features
    • Levels: Tri-Level
    • Patio & porch: Deck, Patio
    • Pool features: Above Ground
    Lot
    • Size: 9,750 Square Feet
    • Dimensions: 75X130
    Details
    • Additional structures: Gazebo, See Remarks
    • Parcel number: 23021030260000
    • Special conditions: List Broker Must Accompany
    • Other equipment: Ceiling Fan(s), Sump Pump

    Construction

    Type & style
    • Home type: SingleFamily
    • Property subtype: Single Family Residence
    Materials
    • Vinyl Siding, Brick
    • Roof: Asphalt
    Condition
    • New construction: No
    • Year built: 1966

    Utilities & green energy

    • Sewer: Public Sewer
    • Water: Lake Michigan, Public

    Community & HOA

    Community
    • Features: Park, Pool, Curbs, Sidewalks, Street Lights, Street Paved
    HOA
    • Services included: None
    Location
    • Region: Hickory Hills

    Financial & listing details

    • Price per square foot: $376/sqft
    • Tax assessed value: $261,670
    • Annual tax amount: $6,756
    • Date on market: 7/16/2025
    • Listing terms: Conventional
    • Ownership: Fee Simple

    Price history

    DateEventPrice
    8/15/2025Sold$395,000+1.3%$376/sqft
    Source: MRED as distributed by MLS GRID #12417351 Report a problem
    7/19/2025Contingent$389,900$371/sqft
    Source: MRED as distributed by MLS GRID #12417351 Report a problem
    7/16/2025Listed for sale$389,900+77.3%$371/sqft
    Source: MRED as distributed by MLS GRID #12417351 Report a problem
    6/9/2016Listing removed$219,900$209/sqft
    Source: Zillow Rental Manager Report a problem
    3/31/2016Price change$219,900-4.3%$209/sqft
    Source: Zillow Rental Manager Report a problem
    2/16/2016Listed for sale$229,900+12.1%$219/sqft
    Source: Zillow Rental Manager Report a problem
    8/14/2002Sold$205,000+26.5%$195/sqft
    Source: Public Record Report a problem
    12/12/1997Sold$162,000$154/sqft
    Source: Public Record Report a problem

    Public tax history

    YearProperty taxesTax assessment
    2024-- $26,167 +0%
    2023$6,757 +29.7%$26,166 +47.1%
    2022$5,208 +4.6%$17,786
    2021$4,981 -4%$17,786
    2020$5,186 +19.7%$17,786 +13.5%
    2019$4,333 -11.4%$15,671 -10.8%
    2018$4,888 -9.1%$17,561 -10%
    2017$5,376 +20.2%$19,514 +30.7%
    2016$4,473 +3%$14,931
    2015$4,342 -9.6%$14,931 -8.8%
    2014$4,805 -0.4%$16,369 -6.2%
    2013$4,827 +2.9%$17,451
    2012$4,689 +2.1%$17,451
    2011$4,594 -18.3%$17,451 -34.8%
    2010$5,620 +9.1%$26,751
    2009$5,150 +21.4%$26,751 -5%
    2008$4,243 +0.1%$28,159 +17%
    2007$4,239 +4.7%$24,059
    2006$4,050 +4.5%$24,059
    2005$3,874 +6.2%$24,059 +37%
    2004$3,648 +13.2%$17,562
    2003$3,224 +2.8%$17,562
    2002$3,137 +7.7%$17,562 +16.5%
    2001$2,912 +1.8%$15,078
    2000$2,860 +5.2%$15,078
    1999$2,720 $15,078
    Find assessor info on the county website

    Neighborhood: 60457

    Nearby schools

    GreatSchools rating
    Schools provided by the listing agent
    • Elementary: Glen Oaks Elementary School
    • Middle: H H Conrady Junior High School
    • High: Amos Alonzo Stagg High School
    • District: 117

    Source: MRED as distributed by MLS GRID. This data may not be complete. We recommend contacting the local school district to confirm school assignments for this home.

    Get pre-qualified for a loan
    At Zillow Home Loans, we can pre-qualify you in as little as 5 minutes with no impact to your credit score.

    An equal housing lender. NMLS #10287.