*No special interest rates or flex cash incentives offered. Standard market interest rates apply.
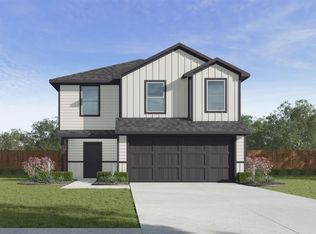
Franklin — 5 bed | 2.5 bath |1,892 sq ft - 2 Story
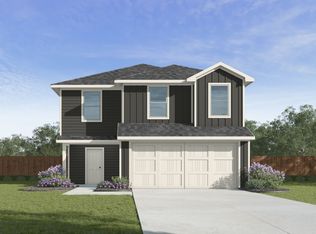
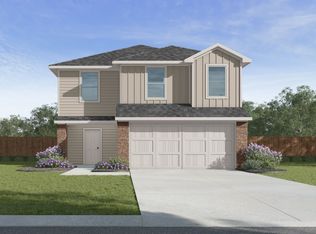
Discover the Franklin plan, one of our new homes in Buffalo Farms in Oklahoma City. With 2 stories, 5 bedrooms, 2.5 bathrooms, and 1892 square feet, this home offers space and comfort. Secondary bedrooms are thoughtfully placed near the entry, leading you into the open-concept living spaces. The kitchen features 30” upper kitchen cabinets, soft-close cabinetry, chrome knob hardware, and stunning white quartz countertops on the front kitchen island, creating a clean, modern finish that elevates the space. At the back, the primary suite provides privacy with an adjoining bath and a generous walk-in closet. This home includes our Home Is Connected® smart home package — featuring a camera doorbell, control panel, Kwikset® keypad lock, and smart switches. It also comes with a fully sodded front and back yard. Upstairs, a loft and additional bedrooms create even more flexible living space. This design blends function and style, making it perfect for families searching for new homes in Oklahoma City.
Pending
$247,000
8900 SW 31st St, Oklahoma City, OK 73179
5beds
1,892sqft
:
Get pre-qualified$1,681/mo
Single Family Residence
Built in 2026
4,499 Square Feet Lot
$-- Zestimate®
$131/sqft
$29/mo HOA
What's special
Chrome knob hardwareAdditional bedroomsOpen-concept living spacesPrimary suite provides privacySoft-close cabinetryAdjoining bathGenerous walk-in closet
- 269 days |
- 1 |
- 0 |
Zillow last checked:
Listing updated:
Listed by:
Reese Brown 719-362-6362,
D.R Horton Realty of OK LLC
Source: MLSOK/OKCMAR as distributed by MLS GRID,MLS#: 1198168
Facts & features
Interior
Bedrooms & bathrooms
- Bedrooms: 5
- Bathrooms: 3
- Full bathrooms: 2
- 1/2 bathrooms: 1
Heating
- Central
Cooling
- Has cooling: Yes
Appliances
- Included: Dishwasher, Disposal, Microwave, Water Heater, Free-Standing Gas Oven, Free-Standing Gas Range
- Laundry: Laundry Room
Features
- Paint Woodwork
- Flooring: Carpet, Vinyl
- Has fireplace: No
- Fireplace features: None
Interior area
- Total structure area: 1,892
- Total interior livable area: 1,892 sqft
Property
Parking
- Total spaces: 2
- Parking features: Concrete
- Garage spaces: 2
Features
- Levels: Two
- Stories: 2
- Patio & porch: Patio
Lot
- Size: 4,499 Square Feet
- Features: Interior Lot
Details
- Parcel number: 8900SW31st73179
- Special conditions: None
Construction
Type & style
- Home type: SingleFamily
- Architectural style: Traditional
- Property subtype: Single Family Residence
Materials
- Brick & Frame
- Foundation: Pillar/Post/Pier
- Roof: Composition
Condition
- Year built: 2026
Details
- Builder name: D.R. Horton
- Warranty included: Yes
Utilities & green energy
- Utilities for property: Cable Available, Public
Community & HOA
HOA
- Has HOA: Yes
- Services included: Common Area Maintenance
- HOA fee: $350 annually
Location
- Region: Oklahoma City
Financial & listing details
- Price per square foot: $131/sqft
- Date on market: 10/28/2025
- Electric utility on property: Yes
Estimated market value
Not available
Estimated sales range
Not available
Not available
Price history
| Date | Event | Price |
|---|---|---|
| 1/19/2026 | Pending sale | $249,990$132/sqft |
Source:  MLSOK/OKCMAR as distributed by MLS GRID #1208764 Report a problem MLSOK/OKCMAR as distributed by MLS GRID #1208764 Report a problem | ||
| 1/8/2026 | Price change | $249,990+1.2%$132/sqft |
Source: MLSOK/OKCMAR as distributed by MLS GRID #1208764 Report a problem | ||
| 1/2/2026 | Price change | $247,000-1.2%$131/sqft |
Source: MLSOK/OKCMAR as distributed by MLS GRID #1198168 Report a problem | ||
| 12/30/2025 | Price change | $249,990+0.8%$132/sqft |
Source: MLSOK/OKCMAR as distributed by MLS GRID #1198168 Report a problem | ||
| 11/10/2025 | Price change | $247,990-7.5%$131/sqft |
Source: MLSOK/OKCMAR as distributed by MLS GRID #1198168 Report a problem | ||
| 10/28/2025 | Listed for sale | $267,990$142/sqft |
Source: MLSOK/OKCMAR as distributed by MLS GRID #1198168 Report a problem | ||
Public tax history
Tax history is unavailable.
Monthly payment
Est. payment
Payment breakdown
Explore the cost of this home by adjusting the details. Changes won't be saved.Climate risks
Neighborhood: 73179
Nearby schools
GreatSchools rating
- 4/10Winds West Elementary SchoolGrades: PK-4Distance: 0.8 mi
- 1/10Western Heights Middle SchoolGrades: 7-8Distance: 0.9 mi
- 2/10Western Heights High SchoolGrades: 9-12Distance: 1 mi
Schools provided by the listing agent
- Elementary: Winds West ES
- Middle: Western Heights MS
- High: Western Heights HS
Source: MLSOK/OKCMAR as distributed by MLS GRID. This data may not be complete. We recommend contacting the local school district to confirm school assignments for this home.
- $266,2005 bd3 ba1.8k sqft8900 SW 31st Ter, Oklahoma City, OK 73179Off Market
- $11,262-- bd-- ba-- sqft8800 SW 29th St, Oklahoma City, OK 73179Off Market
- $271,8005 bd3 ba1.8k sqft8821 SW 31st Ter, Oklahoma City, OK 73179Off Market
- $249,9905 bd3 ba1.8k sqft8821 SW 31st St, Oklahoma City, OK 73179Sold
- $200,0903 bd2 ba1.2k sqft8824 SW 31st St, Oklahoma City, OK 73179Sold
- $207,5003 bd2 ba1.2k sqft8824 SW 31st Ter, Oklahoma City, OK 73179Off Market
- $215,0003 bd2 ba1.4k sqft8825 SW 31st St, Oklahoma City, OK 73179Sold
- $215,0003 bd2 ba1.4k sqft8825 SW 31st Ter, Oklahoma City, OK 73179Off Market
A local agent can set up tours, give advice and negotiate with sellers.
Similar homes
- $249,0005 bd3 ba1.8k sqft8601 SW 31st Ter, Oklahoma City, OK 73179New ConstructionMLSOK/OKCMAR as distributed by MLS GRID
- $248,0005 bd3 ba1.8k sqft8617 SW 31st Ter, Oklahoma City, OK 73179New Construction
 MLSOK/OKCMAR as distributed by MLS GRID
 - $252,0005 bd3 ba1.8k sqft8605 SW 31st Ter, Oklahoma City, OK 73179New Construction
 MLSOK/OKCMAR as distributed by MLS GRID
 - $244,0005 bd3 ba1.8k sqft8704 SW 31st St, Oklahoma City, OK 73179For Sale
 MLS ID #1216248, Reese Brown, D.R Horton Realty of OK LLC. MLSOK/OKCMAR as distributed by MLS GRID
 - $242,0005 bd3 ba1.8k sqft8717 SW 31st Ter, Oklahoma City, OK 73179New ConstructionMLSOK/OKCMAR as distributed by MLS GRID
- $252,9905 bd3 ba1.8k sqft3208 Buffalo Farms Blvd, Oklahoma City, OK 73179New ConstructionMLSOK/OKCMAR as distributed by MLS GRID
- $252,9905 bd3 ba1.8k sqft3108 Buffalo Farms Blvd, Oklahoma City, OK 73179New ConstructionMLSOK/OKCMAR as distributed by MLS GRID
- $252,9905 bd3 ba1.8k sqft3120 Buffalo Farms Blvd, Oklahoma City, OK 73179New ConstructionMLSOK/OKCMAR as distributed by MLS GRID
- $260,9905 bd3 ba1.8k sqft3104 Buffalo Farms Blvd, Oklahoma City, OK 73179New ConstructionMLSOK/OKCMAR as distributed by MLS GRID
- from $250,9905 bd3 ba1.8k sqftFranklin Plan, Buffalo Farms, Oklahoma City, OK 73179New ConstructionDR Horton
- $244,0005 bd3 ba1.8k sqft8704 SW 31st Ter, Oklahoma City, OK 73179New ConstructionDR Horton
- $234,0004 bd2 ba1.5k sqft3100 Buffalo Farms Blvd, Oklahoma City, OK 73179New ConstructionMLSOK/OKCMAR as distributed by MLS GRID
- $228,9904 bd2 ba1.5k sqft8608 SW 31st St, Oklahoma City, OK 73179New ConstructionMLSOK/OKCMAR as distributed by MLS GRID
- $219,9903 bd2 ba1.4k sqft8605 SW 31st St, Oklahoma City, OK 73179New ConstructionMLSOK/OKCMAR as distributed by MLS GRID
- $229,0004 bd2 ba1.5k sqft8705 SW 31st Ter, Oklahoma City, OK 73179New ConstructionMLSOK/OKCMAR as distributed by MLS GRID
- from $228,9904 bd2 ba1.5k sqftEstero Plan, Buffalo Farms, Oklahoma City, OK 73179New ConstructionDR Horton
- $219,9903 bd2 ba1.4k sqft3204 Buffalo Farms Blvd, Oklahoma City, OK 73179New ConstructionMLSOK/OKCMAR as distributed by MLS GRID
- $206,9903 bd2 ba1.2k sqft8601 SW 31st St, Oklahoma City, OK 73179New ConstructionMLSOK/OKCMAR as distributed by MLS GRID
- $202,9903 bd2 ba1.2k sqft8604 SW 31st St, Oklahoma City, OK 73179New ConstructionMLSOK/OKCMAR as distributed by MLS GRID
- $259,9504 bd2 ba1.8k sqft10033 SW 40th St, Mustang, OK 73064For SaleMLS ID #1235097, Brett Creager, Copper Creek Real Estate. MLSOK/OKCMAR as distributed by MLS GRID
