Skip main navigation
Sold for $1,145,000
  • $1,145,000

    8900 Ventura WAY, NAPLES, FL 34109

    3beds
    2,389sqft
    Single Family Residence
    Built in 2001
    0.32 Acres Lot
    $1,145,100 Zestimate®
    $479/sqft
    $6,828 Estimated rent

    Home value

    $1,145,100

    $1.03M - $1.27M

    $6,828/mo

    Zestimate® history
    Loading
    Loading...

    Owner options

    List your home for rent

    $6,828/mo

    Rent Zestimate®

    Find your next renter with Zillow Rental Manager. Plus, with online applications, you can quickly screen prospective tenants – for free.

    Learn more

    $6,828/mo

    Rent Zestimate®

    Refinance and save

    $15,000/mo

    Est. payment

    Refinancing to a lower rate could help reduce your monthly payments and save thousands over the life of the loan.

    See today's rates

    $15,000/mo

    Est. payment

    Explore your selling options

    Work with a Zillow partner agent

    Leverage their expertise and Zillow's premium Showcase listings to get your home seen by more buyers.

    Get started

    List with your own agent

    Get your home in front of millions of buyers by listing it on Zillow.

    Learn how to do it

    Sell it yourself

    Take full control of how buyers see your home on Zillow by listing For Sale by Owner (FSBO).

    List your home

    What's special

    Versatile loft spaceAbundant natural lightResurfaced pool and spaRenovated gourmet kitchenPool-deck lightingGenerous laundry roomNew electric pool heater
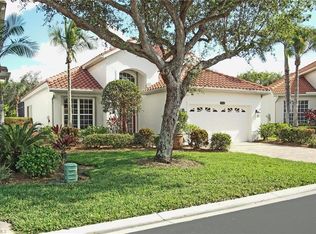
    Expansive privacy sets the stage for this beautifully updated pool home in Ventura at Pelican Marsh, one of North Naples premier gated communities. On an oversized one-third-acre lot with one of the largest yards available in Pelican Marsh, this rarely available Morningstar model offers three bedrooms plus a private study and 3.5 baths, as well as a versatile loft space. Elegant double front doors open to soaring 20-foot ceilings, beautiful wainscoting, crown molding and abundant natural light. The renovated gourmet kitchen is designed for style and function, featuring a generous island with waterfall quartz countertops, custom cabinetry with pullout shelving, accent lighting, a stunning GE Café oven and a Bosch dishwasher. The kitchen flows seamlessly into the spacious great room, creating an ideal setting for entertaining. The primary suite offers loads of natural light, with a stunning bath renovation including quartz countertops, a luxurious soaking tub and a large walk-in shower with a frameless shower door. The star of the show is the massive walk-in closet, which boasts a custom closet system designed by California Closets and offering dream storage and organization, including a beautiful center island. The private backyard is a tropical retreat, featuring a resurfaced pool and spa completed in 2025, a new electric pool heater, an upgraded pool electrical system, pool-deck lighting and a well-maintained screened enclosure. Additional updates include a 2019 roof, 2023 air conditioner, 2026 electrical meter, whole-house surge protection, hurricane shutters, updated baths and a generous laundry room. The two-car garage offers built-in cabinetry and storage racks. Ventura is an intimate neighborhood of only 81 single-family homes with a beautifully maintained setting, low HOA fees and fully funded reserves. Pelican Marsh amenities include eight Har-Tru tennis courts, pickleball, bocce, a fitness center, paths, spa services, a restaurant and an active social calendar. Ideally minutes from Vanderbilt Beach, Mercato, premier shopping and dining, Artis — Naples and more, this exceptional residence offers the ideal blend of luxury, lifestyle and location.

    Zillow last checked:

    Listing updated:

    Listed by:

    Dave Renner 239-784-5552,

    Premier Sotheby's Int'l Realty,

    Ann Renner 239-784-5555,

    Premier Sotheby's Int'l Realty

    Bought with:

    Tina Keppy, LLC

    William Raveis Real Estate

    Source: SWFLMLS,MLS#: 226029721MLS LogoOriginating MLS: Naples

    Facts & features

    Interior

    Bedrooms & bathrooms
    • Bedrooms: 3
    • Bathrooms: 4
    • Full bathrooms: 3
    • 1/2 bathrooms: 1
    Rooms
    • Room types: Den - Study, Great Room, Guest Bath, Guest Room, Office, Loft, Screened Lanai/Porch, 3 Bedrooms Plus Den
    Primary bedroom
    • Dimensions: 13 x 16
    Bedroom
    • Dimensions: 12 x 11
    Bedroom
    • Dimensions: 12 x 12
    Den
    • Dimensions: 11 x 11
    Dining room
    • Dimensions: 13 x 11
    Garage
    • Dimensions: 20 x 24
    Kitchen
    • Dimensions: 12 x 10
    Other
    • Dimensions: 25 x 13
    Living room
    • Dimensions: 16 x 21
    Heating
    • Central
    Cooling
    • Ceiling Fan(s), Central Air
    Appliances
    • Included: Electric Cooktop, Dishwasher, Disposal, Dryer, Microwave, Refrigerator/Freezer, Warming Tray, Washer
    • Laundry: Inside, Laundry Tub
    Features
    • Cathedral Ceiling(s), Closet Cabinets, Foyer, French Doors, Laundry Tub, Pantry, Vaulted Ceiling(s), Walk-In Closet(s), Den - Study, Great Room, Guest Bath, Guest Room, Home Office, Laundry in Residence, Loft, Screened Lanai/Porch
    • Flooring: Tile, Wood
    • Doors: French Doors
    • Windows: Shutters Electric, Shutters - Manual
    • Has fireplace: No
    Interior area
    • Total structure area: 3,139
    • Total interior livable area: 2,389 sqft

    Property

    Parking
    • Total spaces: 2
    • Parking features: Driveway, Attached
    • Attached garage spaces: 2
    • Has uncovered spaces: Yes
    Features
    • Levels: Two
    • Stories: 2
    • Patio & porch: Screened Lanai/Porch
    • Has private pool: Yes
    • Pool features: Pool/Spa Combo, In Ground, Concrete, Electric Heat, Screen Enclosure
    • Has spa: Yes
    • Spa features: Concrete, Equipment Stays, Heated, Pool Integrated
    • Has view: Yes
    • View description: Landscaped Area
    • Waterfront features: None
    Lot
    • Size: 0.32 Acres
    • Features: Oversize
    Details
    • Additional structures: Tennis Court(s)
    • Parcel number: 79855003267

    Construction

    Type & style
    • Home type: SingleFamily
    • Property subtype: Single Family Residence
    Materials
    • Block, Stucco
    • Foundation: Concrete Block
    • Roof: Tile
    Condition
    • New construction: No
    • Year built: 2001

    Utilities & green energy

    • Water: Central

    Community & HOA

    Community
    • Features: Clubhouse, Fitness Center, Restaurant, Sidewalks, Street Lights, Tennis Court(s), Gated, Golf
    • Security: Gated Community
    • Subdivision: VENTURA
    HOA
    • Has HOA: Yes
    • Amenities included: Bike And Jog Path, Clubhouse, Fitness Center, Pickleball, Play Area, Restaurant, Sidewalk, Streetlight, Tennis Court(s)
    • HOA fee: $9,234 annually
    Location
    • Region: Naples

    Financial & listing details

    • Price per square foot: $479/sqft
    • Tax assessed value: $1,220,194
    • Annual tax amount: $6,138
    • Date on market: 8/21/2026
    • Lease term: Buyer Finance/Cash

    Price history

    DateEventPrice
    10/15/2026Sold$1,145,000-4.2%$479/sqft
    Source: SWFLMLS #226029721 Report a problem
    8/27/2026Pending sale$1,195,000$500/sqft
    Source: SWFLMLS #226029721 Report a problem
    8/21/2026Listed for sale$1,195,000+99.8%$500/sqft
    Source: SWFLMLS #226029721 Report a problem
    4/29/2011Listing removed$598,000$250/sqft
    Source: Premier Sotheby's International Realty #210040420 Report a problem
    12/8/2010Listed for sale$598,000+70.9%$250/sqft
    Source: Premier Properties Of Southwest Florida, Inc. Realtors #210040420 Report a problem
    1/23/2003Sold$350,000+4.1%$147/sqft
    Source: Public Record Report a problem
    8/23/2001Sold$336,300$141/sqft
    Source: Public Record Report a problem

    Public tax history

    YearProperty taxesTax assessment
    2025$6,138 +4%$475,849 +2.9%
    2024$5,903 +46.8%$462,438 +3%
    2023$4,022 -3.1%$448,969 +3%
    2022$4,149 -1.1%$435,892 +3%
    2021$4,197 +2.5%$423,196 +1.4%
    2020$4,096 +1.8%$417,353 +2.3%
    2019$4,025 +2.3%$407,970 +1.9%
    2018$3,935 -35.5%$400,363 +2.1%
    2017$6,105 -2.4%$392,128 +2.1%
    2016$6,256 +1.7%$384,063 +0.7%
    2015$6,150 -0.5%$381,393 +16.1%
    2014$6,184 +61.4%$328,366 +1.7%
    2013$3,832 +0.7%$322,774 +2%
    2012$3,807 -0.3%$316,543 -0.9%
    2011$3,817 +3.4%$319,259 -0.8%
    2010$3,692 +6.3%$321,975 +2.6%
    2009$3,473 $313,694 -13.7%
    2008$3,473 -8.9%$363,331 +3%
    2007$3,810 -3%$352,749 +2.5%
    2006$3,926 $344,145 +3%
    2005$3,926 +2.4%$334,121 +3%
    2004$3,836 -8.1%$324,389 +2%
    2003$4,173 +7.3%$317,961 +8.7%
    2002$3,890 +138.9%$292,510 +387.5%
    2001$1,628 +111.7%$60,000
    2000$769 --
    Find assessor info on the county website

    Neighborhood: Pelican Marsh

    Nearby schools

    GreatSchools rating
    Schools provided by the listing agent
    • Elementary: PELICAN MARSH
    • Middle: PINE RIDGE
    • High: AUBREY ROGERS

    Source: SWFLMLS. This data may not be complete. We recommend contacting the local school district to confirm school assignments for this home.

    Sell for more on Zillow
    Get a Zillow Showcase℠ listing at no additional cost and you could sell for .
    $1,145,100
    2% more
    +$22,902
    With Zillow Showcase(estimated)
    $1,168,002
    Sell for more on Zillow
    Get a Zillow Showcase℠ listing at no additional cost and you could sell for .
    $1,145,100
    2% more
    +$22,902
    With Zillow Showcase(estimated)
    $1,168,002