Skip main navigation
Sold for $599,000
  • $599,000

    8900 W Kentucky Avenue, Lakewood, CO 80226

    3beds
    2,473sqft
    Single Family Residence
    Built in 1955
    0.33 Acres Lot
    $632,400 Zestimate®
    $242/sqft
    $3,112 Estimated rent

    Home value

    $632,400

    $601,000 - $664,000

    $3,112/mo

    Zestimate® history
    Loading
    Loading...

    Owner options

    List your home for rent

    $3,112/mo

    Rent Zestimate®

    Find your next renter with Zillow Rental Manager. Plus, with online applications, you can quickly screen prospective tenants – for free.

    Learn more

    $3,112/mo

    Rent Zestimate®

    Refinance and save

    $3,532/mo

    Est. payment

    Refinancing to a lower rate could help reduce your monthly payments and save thousands over the life of the loan.

    See today's rates

    $3,532/mo

    Est. payment

    Explore your selling options

    Work with a Zillow partner agent

    Leverage their expertise and Zillow's premium Showcase listings to get your home seen by more buyers.

    Get started

    List with your own agent

    Get your home in front of millions of buyers by listing it on Zillow.

    Learn how to do it

    Sell it yourself

    Take full control of how buyers see your home on Zillow by listing For Sale by Owner (FSBO).

    List your home

    What's special

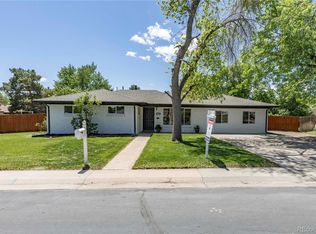
    Welcome to this charming brick ranch nestled in the serene Belmar Gardens community of Lakewood. This lovely home offers a spacious interior layout and an oversized private backyard, perfect for those seeking tranquility and ample space. The property is zoned for horses, and is conveniently located between Addenbrooke and Belmar Parks, two big picturesque parks with walking, biking, and horseback riding trails, and mountain views. The inviting covered front porch, framed by mature trees and shrubs, sets the tone for this welcoming home. Inside, the large living room boasts vaulted ceilings and an abundance of natural light from a picture window and glass blocks that broadcast light from a skylight into the office as well. The office, complete with charming built-in cabinets and shelving, can also serve as a dining room with a china cabinet. The eat-in kitchen features brand new stainless steel appliances, including a range with a convection oven and air fryer. The formal dining room, with its cozy fireplace and direct access to the covered backyard patio, is perfect for indoor-outdoor dining experiences. Two main-level bedrooms, including the primary with dual closets, share a full bath. A dedicated mud/laundry room with a utility sink provides convenient access to the garage. The finished basement offers additional living space with versatile bonus rooms, including a bedroom. The 2-car attached garage has a 3rd garage door that opens onto a backyard concrete pad. An oversized driveway allows parking for an RV. Recent updates include new flooring in the kitchen, main bathroom, and basement (2023), and a new large-capacity washer (2022). This home is just minutes away from shopping, the public library, and a variety of dining options. Welcome home!

    Zillow last checked:

    Listing updated:

    Listed by:

    Corey Keach 303-818-5637 corey.keach@redfin.com,

    Redfin Corporation

    Bought with:

    Trinette Miller, 100046019

    Lifetime Properties

    Source: REcolorado as distributed by MLS GRID,MLS#: 1899301MLS Logo

    Facts & features

    Interior

    Bedrooms & bathrooms
    • Bedrooms: 3
    • Bathrooms: 2
    • Full bathrooms: 1
    • 1/2 bathrooms: 1
    • Main level bathrooms: 2
    • Main level bedrooms: 2
    Primary bedroom
    • Description: Hardwood Floors, Dual Closets,
    • Level: Main
    Bedroom
    • Description: Hardwood Floors
    • Level: Main
    Bedroom
    • Description: Non-Conforming Windows, Concrete Floors, Wood Fireplace, Closet
    • Level: Basement
    Bathroom
    • Description: Laminate Floors, Sink With Vanity, Tub/Shower Combination
    • Level: Main
    Bathroom
    • Description: Located In Laundry Room
    • Level: Main
    Bonus room
    • Description: Vinyl Floors, Small Closet
    • Level: Basement
    Dining room
    • Description: Large Dining Room, Hardwood Floors, Wood-Burning Fireplace, Picture Window, Door To Backyard
    • Level: Main
    Family room
    • Description: Large Family Room, Vinyl Flooring
    • Level: Basement
    Kitchen
    • Description: Eat-In Kitchen, Laminate Plank Floors, New Stainless Appliances
    • Level: Main
    Laundry
    • Description: Large Capacity Washer, Dryer, Cabinets, Utility Sink, Door To Garage
    • Level: Main
    Living room
    • Description: Hardwood Floors, Vaulted Ceilings, Picture Window, Block Glass Windows To Office
    • Level: Main
    Office
    • Description: Carpet Floors, Built-In Cabinets And Bookcases
    • Level: Main
    Heating
    • Hot Water
    Cooling
    • Central Air
    Appliances
    • Included: Convection Oven, Dishwasher, Disposal, Dryer, Gas Water Heater, Microwave, Range, Range Hood, Refrigerator, Self Cleaning Oven, Washer
    Features
    • Laminate Counters, Radon Mitigation System, Smoke Free, Vaulted Ceiling(s)
    • Flooring: Carpet, Laminate, Wood
    • Windows: Double Pane Windows, Skylight(s), Storm Window(s), Window Coverings
    • Basement: Crawl Space,Partial
    • Number of fireplaces: 2
    • Fireplace features: Basement, Dining Room, Wood Burning
    Interior area
    • Total structure area: 2,473
    • Total interior livable area: 2,473 sqft
    • Finished area above ground: 1,593
    • Finished area below ground: 880

    Property

    Parking
    • Total spaces: 2
    • Parking features: Concrete, Oversized
    • Garage spaces: 2
    Features
    • Levels: One
    • Stories: 1
    • Patio & porch: Covered, Front Porch, Patio
    • Exterior features: Garden, Private Yard
    • Fencing: Partial
    Lot
    • Size: 0.33 Acres
    • Features: Landscaped, Sprinklers In Front, Sprinklers In Rear
    Details
    • Parcel number: 058981
    • Special conditions: Standard
    • Horses can be raised: Yes

    Construction

    Type & style
    • Home type: SingleFamily
    • Property subtype: Single Family Residence
    Materials
    • Brick, Wood Siding
    • Roof: Composition
    Condition
    • Year built: 1955

    Utilities & green energy

    • Electric: 220 Volts in Garage
    • Sewer: Public Sewer
    • Water: Public
    • Utilities for property: Cable Available, Electricity Connected, Internet Access (Wired), Natural Gas Connected, Phone Connected
    Green energy
    • Energy efficient items: Appliances, Windows

    Community & HOA

    Community
    • Security: Carbon Monoxide Detector(s), Smoke Detector(s)
    • Subdivision: Belmar Gardens
    HOA
    • Has HOA: No
    Location
    • Region: Lakewood

    Financial & listing details

    • Price per square foot: $242/sqft
    • Tax assessed value: $600,290
    • Annual tax amount: $3,593
    • Date on market: 7/17/2024
    • Listing terms: Cash,Conventional,FHA,VA Loan
    • Exclusions: Sellers' Personal Property.
    • Ownership: Individual
    • Electric utility on property: Yes
    • Road surface type: Paved

    Price history

    DateEventPrice
    10/15/2024Sold$599,000$242/sqft
    Source: REcolorado as distributed by MLS GRID #1899301 Report a problem
    8/27/2024Pending sale$599,000$242/sqft
    Source: REcolorado as distributed by MLS GRID #1899301 Report a problem
    8/14/2024Price change$599,000-3.2%$242/sqft
    Source: REcolorado as distributed by MLS GRID #1899301 Report a problem
    7/31/2024Price change$619,000-4.6%$250/sqft
    Source: REcolorado as distributed by MLS GRID #1899301 Report a problem
    7/17/2024Listed for sale$649,000+20.2%$262/sqft
    Source: REcolorado as distributed by MLS GRID #1899301 Report a problem
    10/19/2021Sold$540,000$218/sqft
    Source: Public Record Report a problem

    Public tax history

    YearProperty taxesTax assessment
    2025$3,611 +0.5%$37,518 -4.7%
    2024$3,593 +24.7%$39,378
    2023$2,882 -1.4%$39,378 +27.8%
    2022$2,923 +39.5%$30,824 -2.8%
    2021$2,095 $31,711 +5.8%
    2020$2,095 +1.3%$29,960
    2019$2,068 +10.8%$29,960 +10.6%
    2018$1,866 $27,081
    2017$1,866 +27.3%$27,081 +11.3%
    2016$1,466 $24,332
    2015$1,466 +20.2%$24,332 +18.4%
    2014$1,219 +7.3%$20,559
    2013$1,136 -39%$20,559 +3.7%
    2012$1,862 -0.3%$19,820 -0.8%
    2011$1,867 +0.2%$19,987 0%
    2010$1,863 +69.8%$19,990
    2009$1,097 +0.2%$19,990 +1.5%
    2008$1,094 +1.6%$19,700
    2007$1,077 -39.6%$19,700 +1.5%
    2006$1,782 -1.6%$19,410 +0.7%
    2005$1,812 +9%$19,280
    2004$1,662 +118.5%$19,280
    2003$760 -49.2%$19,280 +10.8%
    2002$1,496 -4.4%$17,400 +9%
    2001$1,565 -0.8%$15,960
    2000$1,577 $15,960
    Find assessor info on the county website

    Neighborhood: Belmar Gardens

    Nearby schools

    GreatSchools rating
    Schools provided by the listing agent
    • Elementary: Belmar
    • Middle: Creighton
    • High: Lakewood
    • District: Jefferson County R-1

    Source: REcolorado as distributed by MLS GRID. This data may not be complete. We recommend contacting the local school district to confirm school assignments for this home.

    Get a cash offer in 3 minutes
    Find out how much your home could sell for in as little as 3 minutes with a no-obligation cash offer.
    Estimated market value
    $632,400
    Get a cash offer in 3 minutes
    Find out how much your home could sell for in as little as 3 minutes with a no-obligation cash offer.
    Estimated market value
    $632,400