Custom renovated (2025) home in Marvin school district. Be the first to live in this renovated home, located within walking distance to all neighborhood amenities and a short commute to shopping and restaurants. Professionally designed and updated in 2025. You will be wowed at the attention to detail found throughout this home including custom tile selections, lighting fixtures, bath fixtures, vanities, marble and quartz countertops, appliances, custom ceilings, whole house oak floors, paint selections, and much more. Enjoy an open floor plan with 1st FL primary BR, KIT, LR, DR, sunroom, laundry room and powder room. 2nd FL has 4 additional BRs, 1 BA, playroom, bonus room, and tons of storage. Don’t need 5 BRs?—Then watch a movie in your very own media room. Relax in your fully fenced in back yard with a deck and gas grill! Available fully furnished for an additional fee with all new high-end furniture that has been professionally curated.
Closed
$840,000
8900 Wakefield Ln, Waxhaw, NC 28173
5beds
3,350sqft
Single Family Residence
Built in 2001
0.26 Acres Lot
$835,100 Zestimate®
$251/sqft
$3,172 Estimated rent
Home value
$835,100
$785,000 - $885,000
$3,172/mo
Zestimate® history
Owner options
List your home for rent
$3,172/mo
Rent Zestimate®
Find your next renter with Zillow Rental Manager. Plus, with online applications, you can quickly screen prospective tenants – for free.
$3,172/mo
Rent Zestimate®
Refinance and save
$5,818/mo
Est. payment
Refinancing to a lower rate could help reduce your monthly payments and save thousands over the life of the loan.
$5,818/mo
Est. payment
Explore your selling options
Work with a Zillow partner agent
Leverage their expertise and Zillow's premium Showcase listings to get your home seen by more buyers.
Get startedList with your own agent
Get your home in front of millions of buyers by listing it on Zillow.
Learn how to do itSell it yourself
Take full control of how buyers see your home on Zillow by listing For Sale by Owner (FSBO).
List your homeWhat's special
Bonus roomLighting fixturesCustom ceilingsWhole house oak floorsBath fixturesCustom tile selectionsOpen floor plan
Zillow last checked:
Listing updated:
Listed by:
Stephanie Smith service@selectpremiumprop.com,
Select Premium Properties Inc
Bought with:
Tiffany Johannes
RE/MAX Executive
Source: Canopy MLS as distributed by MLS GRID,MLS#: 4338387
Facts & features
Interior
Bedrooms & bathrooms
- Bedrooms: 5
- Bathrooms: 3
- Full bathrooms: 2
- 1/2 bathrooms: 1
- Main level bedrooms: 1
Primary bedroom
- Level: Main
Bedroom s
- Level: Main
Bedroom s
- Level: Upper
Bedroom s
- Level: Upper
Dining room
- Level: Main
Kitchen
- Level: Main
Laundry
- Level: Main
Living room
- Level: Main
Play room
- Level: Upper
Sunroom
- Level: Main
Heating
- Central, Forced Air, Natural Gas
Cooling
- Ceiling Fan(s), Central Air
Appliances
- Included: Convection Oven, Dishwasher, Electric Oven, ENERGY STAR Qualified Dishwasher, ENERGY STAR Qualified Light Fixtures, Exhaust Fan, Gas Cooktop, Gas Oven, Gas Water Heater, Microwave, Oven, Refrigerator, Self Cleaning Oven, Wall Oven
- Laundry: Electric Dryer Hookup, Utility Room, Inside, Laundry Closet, Laundry Room, Main Level, Sink, Washer Hookup
Features
- Kitchen Island, Open Floorplan, Pantry, Walk-In Closet(s), Walk-In Pantry
- Flooring: Tile, Wood
- Doors: Insulated Door(s)
- Windows: Insulated Windows, Window Treatments
- Has basement: No
- Attic: Pull Down Stairs
- Fireplace features: Gas Vented, Living Room
Interior area
- Total structure area: 3,350
- Total interior livable area: 3,350 sqft
- Finished area above ground: 3,350
- Finished area below ground: 0
Property
Parking
- Total spaces: 2
- Parking features: Driveway, Attached Garage, Garage Door Opener, Garage Faces Side, Keypad Entry, Garage on Main Level
- Attached garage spaces: 2
- Has uncovered spaces: Yes
Features
- Levels: Two
- Stories: 2
- Patio & porch: Deck
- Exterior features: In-Ground Irrigation
- Pool features: Community
- Fencing: Back Yard,Wood
Lot
- Size: 0.26 Acres
- Features: Corner Lot
Details
- Parcel number: 06198278
- Zoning: AG3
- Special conditions: Standard
Construction
Type & style
- Home type: SingleFamily
- Architectural style: Colonial
- Property subtype: Single Family Residence
Materials
- Vinyl
- Foundation: Crawl Space
Condition
- New construction: No
- Year built: 2001
Utilities & green energy
- Sewer: County Sewer
- Water: County Water
Green energy
- Energy efficient items: Lighting
Community & HOA
Community
- Features: Clubhouse, Fitness Center, Picnic Area, Playground, Recreation Area, Sidewalks, Sport Court, Tennis Court(s), Walking Trails
- Security: Carbon Monoxide Detector(s), Smoke Detector(s)
- Subdivision: Somerset
HOA
- Has HOA: Yes
- HOA fee: $870 annually
Location
- Region: Waxhaw
Financial & listing details
- Price per square foot: $251/sqft
- Tax assessed value: $734,700
- Annual tax amount: $3,413
- Date on market: 1/21/2026
- Cumulative days on market: 3 days
- Road surface type: Concrete, Paved
Price history
| Date | Event | Price |
|---|---|---|
| 2/26/2026 | Sold | $840,000-1.2%$251/sqft |
Source:  Canopy MLS as distributed by MLS GRID #4338387 Report a problem Canopy MLS as distributed by MLS GRID #4338387 Report a problem | ||
| 1/21/2026 | Listed for sale | $849,999+38.7%$254/sqft |
Source: Canopy MLS as distributed by MLS GRID #4338387 Report a problem | ||
| 8/15/2025 | Sold | $613,000+131.3%$183/sqft |
Source: Public Record Report a problem | ||
| 5/1/2001 | Sold | $265,000$79/sqft |
Source: Public Record Report a problem | ||
Public tax history
| Year | Property taxes | Tax assessment |
|---|---|---|
| 2025 | $3,413 +27.2% | $734,700 +71.9% |
| 2024 | $2,683 +0.4% | $427,300 |
| 2023 | $2,673 | $427,300 |
| 2022 | $2,673 +0.2% | $427,300 |
| 2021 | $2,667 +3% | $427,300 +27.1% |
| 2020 | $2,588 +0.5% | $336,100 |
| 2019 | $2,576 | $336,100 0% |
| 2018 | $2,576 | $336,120 +0% |
| 2017 | $2,576 -3.7% | $336,100 0% |
| 2016 | $2,675 | $336,120 |
| 2015 | $2,675 +24.2% | $336,120 +7.2% |
| 2014 | $2,153 | $313,400 |
| 2013 | -- | $313,400 |
| 2012 | -- | $313,400 |
| 2011 | -- | $313,400 |
| 2010 | -- | $313,400 |
| 2009 | $2,144 | $313,400 |
| 2008 | $2,144 +16.5% | $313,400 +23.9% |
| 2007 | $1,841 +11.6% | $252,950 |
| 2006 | $1,649 | $252,950 |
| 2005 | -- | $252,950 |
| 2004 | -- | $252,950 +11.9% |
| 2003 | -- | $226,010 |
| 2002 | -- | $226,010 +494.8% |
| 2001 | -- | $38,000 |
Find assessor info on the county website
Neighborhood: 28173
Nearby homes
- $809,6005 bd4 ba3.1k sqft8904 Cumberland Ct, Waxhaw, NC 28173Off Market
- $849,0005 bd5 ba3.6k sqft8511 Arley Hall Ct, Waxhaw, NC 28173Sold
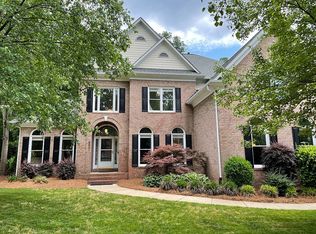
- $790,5005 bd4 ba3.2k sqft8804 Cumberland Ct, Waxhaw, NC 28173Off Market
- $698,0004 bd3 ba3k sqft8906 Cumberland Ct, Waxhaw, NC 28173Sold
- $693,0004 bd3 ba2.3k sqft8901 Whittingham Dr, Waxhaw, NC 28173Off Market
- $646,400-- bd2 ba2.2k sqft8903 Cumberland Ct, Waxhaw, NC 28173Off Market
- $848,9005 bd3 ba3.6k sqft8903 Whittingham Dr, Waxhaw, NC 28173Off Market
- $763,1005 bd4 ba3.2k sqft8901 Cumberland Ct, Waxhaw, NC 28173Off Market
Nearby schools
GreatSchools rating
- 10/10Rea View ElementaryGrades: K-5Distance: 1.5 mi
- 10/10Marvin Ridge Middle SchoolGrades: 6-8Distance: 3.3 mi
- 9/10Marvin Ridge High SchoolGrades: 9-12Distance: 3.3 mi
Schools provided by the listing agent
- Elementary: Rea View
- Middle: Marvin Ridge
- High: Marvin Ridge
Source: Canopy MLS as distributed by MLS GRID. This data may not be complete. We recommend contacting the local school district to confirm school assignments for this home.
Get a cash offer in 3 minutes
Find out how much your home could sell for in as little as 3 minutes with a no-obligation cash offer.
Estimated market value
$835,100
Get a cash offer in 3 minutes
Find out how much your home could sell for in as little as 3 minutes with a no-obligation cash offer.
Estimated market value
$835,100
- North Carolina
- Union County
- Waxhaw
- 28173
- 8900 Wakefield Ln
Nearby cities
Nearby neighborhoods
Nearby zip codes
Other Waxhaw Topics
