This is an awesome house with an attention to detail that is not seen often! Owners have lived in this home for 49 years and have taken great care, and it shows! Impeccable large yard with beautiful perennials, rock walls & Colorado river rock, privacy fence, sprinkler system, & nice sized covered patio w/ceiling fan*Added distinctive outside accent lighting*Windows and vinyl siding (power washed every year by the owner or Tiger Pro), gutters & gutter guards replaced 2007*HVAC replaced 2013 & serviced every year with Neal Harris, 9 yr GAF Timberline Weather Stopper Roof has 50 yr warranty & includes replaced gutters & gutter guards, added insulation, full attic is lighted, and floored, & garage door opener & door replaced 2021*Hardwoods under carpeted areas on the main level, remodeled kitchen with beams, custom cabinets, smooth surface countertops, under counter lighting, pull-out shelves & full pull-out drawers with soft close, smooth top stove, 1 yr old microwave, and fridge stays*Hardwoods in entry, walk-in closets in master & 2nd bedroom, main bathroom with onyx vanity plus tile on both floor & above the bathtub, tile on walls & floor in master bath & both baths have tall toilets, crown molding in Living/Dining/Hallway, designer ceiling fans & washer/dryer staying, workshop room & built in cabinets with doors in storage area of lower level*So many updates throughout the home*Walk down to the added huge family room (2014) with gas log fireplace and 1 yr old carpet*Entrance from garage to lower level as well as in home*Attic Fan installed in garage*You will not be disappointed in this great home*Close to shopping, Central Resource Library, new Strang Park, highways, and dining!
Sold
Price Unknown
8900 Westbrooke Dr, Overland Park, KS 66212
3beds
1,457sqft
Single Family Residence
Built in 1958
8,925 Square Feet Lot
$363,600 Zestimate®
$--/sqft
$2,106 Estimated rent
Home value
$363,600
$345,000 - $382,000
$2,106/mo
Zestimate® history
Owner options
List your home for rent
$2,106/mo
Rent Zestimate®
Find your next renter with Zillow Rental Manager. Plus, with online applications, you can quickly screen prospective tenants – for free.
$2,106/mo
Rent Zestimate®
Refinance and save
Refinancing to a lower rate could help reduce your monthly payments and save thousands over the life of the loan.
Explore your selling options
Work with a Zillow partner agent
Leverage their expertise and Zillow's premium Showcase listings to get your home seen by more buyers.
Get startedList with your own agent
Get your home in front of millions of buyers by listing it on Zillow.
Learn how to do itSell it yourself
Take full control of how buyers see your home on Zillow by listing For Sale by Owner (FSBO).
List your homeWhat's special
Beautiful perennialsVinyl sidingRock wallsGutter guardsGarage door openerHuge family roomBuilt in cabinets
Zillow last checked:
Listing updated:
Listed by:
Janet Fournier 913-515-9707,
RE/MAX State Line
Bought with:
Thrive RealEstate KC Team
KW KANSAS CITY METRO
Source: Heartland MLS as distributed by MLS GRID,MLS#: 2448608
Facts & features
Interior
Bedrooms & bathrooms
- Bedrooms: 3
- Bathrooms: 2
- Full bathrooms: 2
Primary bedroom
- Features: Carpet, Ceiling Fan(s), Walk-In Closet(s)
- Level: First
- Dimensions: 13 x 12
Bedroom 2
- Features: Carpet, Ceiling Fan(s)
- Level: First
- Dimensions: 10 x 9
Bedroom 3
- Features: Carpet, Ceiling Fan(s), Walk-In Closet(s)
- Level: First
- Dimensions: 13 x 10
Primary bathroom
- Features: Ceramic Tiles, Shower Only
- Level: First
- Dimensions: 7 x 4
Bathroom 2
- Features: Built-in Features, Ceramic Tiles, Solid Surface Counter, Tub Only
- Level: First
- Dimensions: 7 x 7
Family room
- Features: Carpet, Fireplace
- Level: Lower
- Dimensions: 27 x 12
Kitchen
- Features: Solid Surface Counter
- Level: First
- Dimensions: 12 x 12
Living room
- Features: Carpet
- Level: First
- Dimensions: 14 x 13
Workshop
- Level: Lower
- Dimensions: 18 x 9
Heating
- Natural Gas
Cooling
- Attic Fan, Electric
Appliances
- Included: Dishwasher, Disposal, Dryer, Microwave, Refrigerator, Built-In Electric Oven, Washer
- Laundry: Gas Dryer Hookup, Lower Level
Features
- Ceiling Fan(s), Custom Cabinets, Pantry, Stained Cabinets, Walk-In Closet(s)
- Flooring: Carpet, Ceramic Tile, Wood
- Doors: Storm Door(s)
- Windows: Window Coverings, Thermal Windows
- Basement: Concrete,Finished,Full,Interior Entry
- Number of fireplaces: 1
- Fireplace features: Basement, Gas, Fireplace Screen
Interior area
- Total structure area: 1,457
- Total interior livable area: 1,457 sqft
- Finished area above ground: 1,100
- Finished area below ground: 357
Property
Parking
- Total spaces: 1
- Parking features: Attached, Garage Door Opener, Garage Faces Front
- Attached garage spaces: 1
Features
- Patio & porch: Covered
- Fencing: Privacy
Lot
- Size: 8,925 Square Feet
- Features: City Lot
Details
- Parcel number: NP890000080009
- Other equipment: Back Flow Device
Construction
Type & style
- Home type: SingleFamily
- Architectural style: Traditional
- Property subtype: Single Family Residence
Materials
- Vinyl Siding
- Roof: Composition
Condition
- Year built: 1958
Utilities & green energy
- Sewer: Public Sewer
- Water: Public
Community & HOA
Community
- Subdivision: Westbrooke
HOA
- Has HOA: No
Location
- Region: Overland Park
Financial & listing details
- Tax assessed value: $337,900
- Annual tax amount: $2,677
- Date on market: 8/17/2023
- Listing terms: Cash,Conventional,FHA,VA Loan
- Ownership: Private
- Road surface type: Paved
Price history
| Date | Event | Price |
|---|---|---|
| 10/4/2023 | Sold | -- |
Source:  Heartland MLS as distributed by MLS GRID #2448608 Report a problem Heartland MLS as distributed by MLS GRID #2448608 Report a problem | ||
| 8/19/2023 | Pending sale | $299,950$206/sqft |
Source: Heartland MLS as distributed by MLS GRID #2448608 Report a problem | ||
| 8/17/2023 | Listed for sale | $299,950$206/sqft |
Source: Heartland MLS as distributed by MLS GRID #2448608 Report a problem | ||
Public tax history
| Year | Property taxes | Tax assessment |
|---|---|---|
| 2025 | $3,713 +2% | $38,859 +2.7% |
| 2024 | $3,639 +23.1% | $37,847 +24.7% |
| 2023 | $2,957 +10.5% | $30,348 +9.6% |
| 2022 | $2,677 | $27,692 +16.2% |
| 2021 | -- | $23,840 +2.8% |
| 2020 | $2,362 | $23,184 +11.4% |
| 2019 | -- | $20,803 +3.6% |
| 2018 | -- | $20,079 +11.4% |
| 2017 | $1,870 +5.3% | $18,032 +7% |
| 2016 | $1,776 +8% | $16,859 +5.6% |
| 2015 | $1,646 +4.4% | $15,962 +1.8% |
| 2013 | $1,576 -5.1% | $15,686 -1.4% |
| 2012 | $1,659 +2.8% | $15,916 -4.4% |
| 2010 | $1,615 +9184.2% | $16,652 |
| 2009 | $17 -99% | $16,652 -1.6% |
| 2008 | $1,700 +6.2% | $16,916 +4.8% |
| 2007 | $1,601 +8.3% | $16,135 |
| 2006 | $1,478 | $16,135 |
| 2005 | -- | $16,135 |
Find assessor info on the county website
Neighborhood: Westbrooke
Nearby homes
- $335,8002 bd2 ba1.2k sqft8886 Westbrooke Dr, Overland Park, KS 66212Off Market
- $305,2003 bd2 ba1k sqft8904 Westbrooke Dr, Overland Park, KS 66212Off Market
- $283,4003 bd1 ba1k sqft10107 W 89th St, Overland Park, KS 66212Off Market
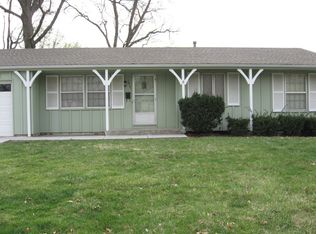
- $311,1003 bd1 ba1k sqft10109 W 89th St, Overland Park, KS 66212Off Market
- $337,6003 bd2 ba1.1k sqft8882 Westbrooke Dr, Overland Park, KS 66212Off Market
- $308,6003 bd1 ba1k sqft8908 Westbrooke Dr, Overland Park, KS 66212Off Market
- $411,7003 bd2 ba1k sqft8887 Westbrooke Dr, Overland Park, KS 66212Off Market
- $302,3003 bd1 ba1.2k sqft10105 W 89th St, Overland Park, KS 66212Off Market
Nearby schools
GreatSchools rating
- 5/10Apache Elementary SchoolGrades: PK-6Distance: 0.5 mi
- 5/10Westridge Middle SchoolGrades: 7-8Distance: 1 mi
- 5/10Shawnee Mission West High SchoolGrades: 9-12Distance: 1 mi
Schools provided by the listing agent
- Elementary: Apache
- Middle: Westridge
- High: SM West
Source: Heartland MLS as distributed by MLS GRID. This data may not be complete. We recommend contacting the local school district to confirm school assignments for this home.
Get a cash offer in 3 minutes
Find out how much your home could sell for in as little as 3 minutes with a no-obligation cash offer.
Estimated market value
$363,600
Get a cash offer in 3 minutes
Find out how much your home could sell for in as little as 3 minutes with a no-obligation cash offer.
Estimated market value
$363,600
- Kansas
- Johnson County
- Overland Park
- 66212
- Westbrooke
- 8900 Westbrooke Dr
