Beautiful single story home in Fair Oaks California. This is a well maintained 4-bedroom, 2-bathroom home offering approximately 1,700 square feet of comfortable living space on a generous 7,418 sqft lot. Vaulted ceilings, abundant natural light, and an inviting open-concept floor plan designed for both everyday living and entertaining. The spacious living and family rooms feature updated luxury vinyl plank flooring, oversized windows, and a cozy fireplace that creates a warm and welcoming atmosphere. The heart of the home is the well-appointed kitchen, showcasing granite countertops, ample cabinetry, stainless steel appliances, a center island with sink, breakfast bar seating, and a bright dining area overlooking the backyard. The seamless flow between the kitchen and family room makes hosting family and friends effortless. The versatile floor plan includes four spacious bedrooms, ideal for growing families, guests, or a home office. The primary suite offers comfort and privacy, while the secondary bedrooms provide flexibility for a variety of lifestyles. Another room inside the garage where it can be use for office or game room. Enjoy outdoor living in the private backyard featuring an expansive concrete patio, mature landscaping, and a covered screened sunroomperfect for relaxing, entertaining, or enjoying Fair Oaks' beautiful weather year-round.
Closed
Zestimate®
$640,000
8901 Cedarvillage Dr, Fair Oaks, CA 95628
4beds
1,726sqft
Single Family Residence
Built in 1994
7,418 Square Feet Lot
$640,000 Zestimate®
$371/sqft
$2,995 Estimated rent
Home value
$640,000
$589,000 - $698,000
$2,995/mo
Zestimate® history
Owner options
List your home for rent
$2,995/mo
Rent Zestimate®
Find your next renter with Zillow Rental Manager. Plus, with online applications, you can quickly screen prospective tenants – for free.
$2,995/mo
Rent Zestimate®
Refinance and save
$4,082/mo
Est. payment
Refinancing to a lower rate could help reduce your monthly payments and save thousands over the life of the loan.
$4,082/mo
Est. payment
Explore your selling options
Work with a Zillow partner agent
Leverage their expertise and Zillow's premium Showcase listings to get your home seen by more buyers.
Get startedList with your own agent
Get your home in front of millions of buyers by listing it on Zillow.
Learn how to do itSell it yourself
Take full control of how buyers see your home on Zillow by listing For Sale by Owner (FSBO).
List your homeWhat's special
Cozy fireplacePrivate backyardCovered screened sunroomMature landscapingOversized windowsAbundant natural lightBreakfast bar seating
Zillow last checked:
Listing updated:
Listed by:
Tuan Tran DRE #01470101 916-718-1239,
3T Homes Inc.,
Amy Nguyen DRE #01913220 707-484-1303,
3T Homes Inc.
Bought with:
Tuan Tran, DRE #01470101
3T Homes Inc.
Source: MetroList Services of CA,MLS#: 226068688Originating MLS: MetroList Services, Inc.
Facts & features
Interior
Bedrooms & bathrooms
- Bedrooms: 4
- Bathrooms: 2
- Full bathrooms: 2
Rooms
- Room types: Dining Room, Family Room, Kitchen, Laundry, Other
Primary bedroom
- Features: Walk-In Closet
Primary bathroom
- Features: Shower Stall(s), Double Vanity, Window
Dining room
- Features: Breakfast Nook, Bar, Dining/Family Combo, Formal Area
Kitchen
- Features: Slab Counter
Heating
- Central
Cooling
- Ceiling Fan(s), Central Air
Appliances
- Included: Free-Standing Gas Range, Dishwasher, Disposal, Microwave, Plumbed For Ice Maker, Other
- Laundry: Laundry Room, Cabinets, Gas Dryer Hookup, Inside Room
Features
- Flooring: Tile, Vinyl, Other
- Number of fireplaces: 1
- Fireplace features: Living Room
Interior area
- Total interior livable area: 1,726 sqft
Property
Parking
- Total spaces: 2
- Parking features: Garage Door Opener, Garage Faces Front, Other
- Garage spaces: 2
Accessibility
- Accessibility features: Other
Features
- Fencing: Back Yard,Wood,Fenced,Masonry
Lot
- Size: 7,418 Square Feet
- Features: Corner Lot, Dead End, Street Lights, Other, Low Maintenance
Details
- Additional structures: Other
- Parcel number: 23502120560000
- Zoning description: RD5
- Special conditions: Standard
Construction
Type & style
- Home type: SingleFamily
- Architectural style: Bungalow,Contemporary
- Property subtype: Single Family Residence
Materials
- Wood
- Foundation: Slab
- Roof: Tile
Condition
- Year built: 1994
Utilities & green energy
- Sewer: Sewer in Street, Public Sewer
- Water: Public, Water District
- Utilities for property: Cable Available, Cable Connected, Public, Sewer Connected, Electric, Internet Available, Natural Gas Available
Community & HOA
Location
- Region: Fair Oaks
Financial & listing details
- Price per square foot: $371/sqft
- Tax assessed value: $235,916
- Annual tax amount: $2,874
- Price range: $640K - $640K
- Date on market: 5/29/2026
- Road surface type: Paved
Price history
| Date | Event | Price |
|---|---|---|
| 7/8/2026 | Sold | $640,000$371/sqft |
Source: MetroList Services of CA #226068688 Report a problem | ||
| 6/5/2026 | Pending sale | $640,000$371/sqft |
Source: MetroList Services of CA #226068688 Report a problem | ||
| 5/29/2026 | Listed for sale | $640,000+325.2%$371/sqft |
Source: MetroList Services of CA #226068688 Report a problem | ||
| 7/17/1998 | Sold | $150,500-5.9%$87/sqft |
Source: MetroList Services of CA #149800896 Report a problem | ||
| 3/27/1998 | Sold | $160,000-5.9%$93/sqft |
Source: Public Record Report a problem | ||
| 2/17/1995 | Sold | $170,000$98/sqft |
Source: Public Record Report a problem | ||
Public tax history
| Year | Property taxes | Tax assessment |
|---|---|---|
| 2025 | $2,874 +0.8% | $235,916 +2% |
| 2024 | $2,851 +3% | $231,291 +2% |
| 2023 | $2,768 +0.4% | $226,757 +2% |
| 2022 | $2,756 +2% | $222,311 +2% |
| 2021 | $2,702 +1.5% | $217,953 +1% |
| 2020 | $2,663 +2.6% | $215,719 +2% |
| 2019 | $2,595 +2.3% | $211,490 +2% |
| 2018 | $2,538 +1.1% | $207,344 +2% |
| 2017 | $2,511 +6.9% | $203,280 +2% |
| 2016 | $2,350 +3.9% | $199,295 +1.5% |
| 2015 | $2,260 | $196,302 +2% |
| 2014 | $2,260 | $192,458 +0.5% |
| 2013 | -- | $191,590 +2% |
| 2012 | -- | $187,834 +2% |
| 2011 | -- | $184,152 +0.8% |
| 2010 | -- | $182,776 +1.8% |
| 2008 | -- | $179,620 +2% |
| 2007 | -- | $176,099 +2% |
| 2006 | -- | $172,647 +2% |
| 2005 | -- | $169,263 +2% |
| 2004 | -- | $165,945 +1.9% |
| 2003 | -- | $162,905 +2% |
| 2002 | -- | $159,711 +2% |
| 2001 | -- | $156,580 +2% |
| 2000 | -- | $153,510 |
Find assessor info on the county website
Neighborhood: 95628
Nearby homes
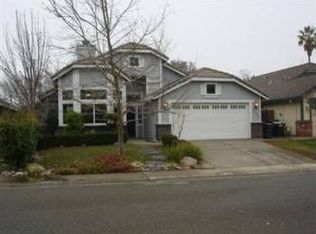
- $590,6004 bd2 ba1.7k sqft8905 Cedarvillage Dr, Fair Oaks, CA 95628Off Market
- $158,1362 bd2 ba1.4k sqft8902 Bedford Ave, Fair Oaks, CA 95628Off Market
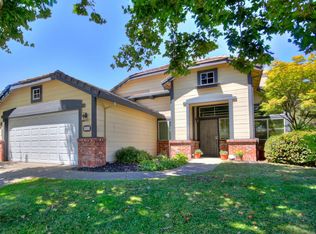
- $568,3003 bd2 ba1.4k sqft8909 Cedarvillage Dr, Fair Oaks, CA 95628Off Market
- $19-- bd-- ba-- sqft8902 Bedford Ave, Fair Oaks, CA 95628Off Market
- $90,475-- bd-- ba-- sqft8902 Bedford Ave, Fair Oaks, CA 95628Off Market
- $531,6003 bd2 ba1.2k sqft8913 Cedarvillage Dr, Fair Oaks, CA 95628Off Market
- $538,1003 bd2 ba1.3k sqft8904 Bedford Ave, Fair Oaks, CA 95628Off Market
- $567,7454 bd2 ba1.3k sqft8908 Bedford Ave, Fair Oaks, CA 95628Off Market
Nearby schools
GreatSchools rating
- 8/10Twin Lakes Elementary SchoolGrades: K-6Distance: 1.3 mi
- 5/10Andrew Carnegie Middle SchoolGrades: 6-8Distance: 1.1 mi
- 8/10Bella Vista High SchoolGrades: 9-12Distance: 1.5 mi
Get a cash offer in 3 minutes
Find out how much your home could sell for in as little as 3 minutes with a no-obligation cash offer.
Estimated market value
$640,000
Get a cash offer in 3 minutes
Find out how much your home could sell for in as little as 3 minutes with a no-obligation cash offer.
Estimated market value
$640,000
- California
- Sacramento County
- Fair Oaks
- 95628
- 8901 Cedarvillage Dr
Nearby cities
Nearby zip codes
Other Fair Oaks Topics
