Experience refined, low-maintenance living in this stunning 2,200-square-foot ranch home in Centennial of Brownsburg, an Epcon community, built by Davis Homes. Thoughtfully designed with an open-concept floor plan, this exceptional home offers the perfect balance of comfort, elegance, and convenience. The gourmet kitchen is a chef's dream, featuring a large center island, cooktop, wall oven, custom hood, and abundant workspace, making it ideal for both everyday living and entertaining. Expansive low-E windows fill the home with natural light, creating a bright and welcoming atmosphere throughout. The spacious primary suite serves as a private retreat, complete with a luxurious ensuite bath featuring a zero-threshold tiled shower and generous space designed for comfort and accessibility. Step outside to the beautiful private courtyard, perfect for morning coffee, outdoor dining, or relaxing evenings. Residents enjoy access to outstanding community amenities, including a clubhouse with a fitness center, swimming pool, and pickleball courts, offering an active and social lifestyle. Combining sophisticated design, premium features, and resort-style amenities, this exceptional home delivers the carefree lifestyle you've been looking for in one of Brownsburg's most desirable communities.
Active
$561,990
8901 Constitution Trl, Brownsburg, IN 46112
2beds
2,200sqft
Residential, Single Family Residence
Built in 2026
7,405 Square Feet Lot
$-- Zestimate®
$255/sqft
$285/mo HOA
What's special
Spacious primary suiteLuxurious ensuite bathZero-threshold tiled showerPrivate retreatOpen-concept floor planCustom hoodExpansive low-e windows
- 20 days |
- 74 |
- 2 |
Zillow last checked:
Listing updated:
Listed by:
Toni Harpster 317-498-3722,
eXp Realty, LLC
Source: MIBOR as distributed by MLS GRID,MLS#: 22109269
Loading...
Facts & features
Interior
Bedrooms & bathrooms
- Bedrooms: 2
- Bathrooms: 2
- Full bathrooms: 2
- Main level bathrooms: 2
- Main level bedrooms: 2
Primary bedroom
- Level: Main
- Area: 210 Square Feet
- Dimensions: 15x14
Bedroom 2
- Features: Luxury Vinyl Plank
- Level: Main
- Area: 144 Square Feet
- Dimensions: 12x12
Dining room
- Level: Main
- Area: 150 Square Feet
- Dimensions: 15x10
Kitchen
- Level: Main
- Area: 192 Square Feet
- Dimensions: 16x12
Laundry
- Features: Luxury Vinyl Plank
- Level: Main
- Area: 48 Square Feet
- Dimensions: 8x6
Library
- Features: Luxury Vinyl Plank
- Level: Main
- Area: 132 Square Feet
- Dimensions: 12x11
Living room
- Features: Luxury Vinyl Plank
- Level: Main
- Area: 300 Square Feet
- Dimensions: 20x15
Sitting room
- Features: Luxury Vinyl Plank
- Level: Main
- Area: 150 Square Feet
- Dimensions: 15x10
Heating
- Forced Air, Natural Gas
Cooling
- Central Air
Appliances
- Included: Gas Cooktop, Dishwasher, Electric Water Heater, Disposal, Double Oven, Refrigerator, Range Hood
- Laundry: Main Level
Features
- Double Vanity, Eat-in Kitchen, Pantry
- Has basement: No
- Number of fireplaces: 1
- Fireplace features: Electric, Masonry, Living Room
Interior area
- Total structure area: 2,200
- Total interior livable area: 2,200 sqft
Property
Parking
- Total spaces: 2
- Parking features: Attached
- Attached garage spaces: 2
Accessibility
- Accessibility features: Hallway - 36 Inch Wide
Features
- Levels: One
- Stories: 1
- Patio & porch: Covered, No Maintenance
- Exterior features: Sprinkler System
- Fencing: Fenced,Wrought Iron
- Has view: Yes
- View description: Neighborhood
Lot
- Size: 7,405 Square Feet
- Features: Close to Clubhouse, Curbs, Sidewalks, Suburb, Trees-Small (Under 20 Ft)
Details
- Parcel number: 320725200002000016
- Horse amenities: None
Construction
Type & style
- Home type: SingleFamily
- Architectural style: Traditional
- Property subtype: Residential, Single Family Residence
Materials
- Brick, Cement Siding, Stone
- Foundation: Slab
Condition
- New Construction
- New construction: Yes
- Year built: 2026
Details
- Builder name: Davis Homes
Utilities & green energy
- Electric: 200+ Amp Service
- Water: Public
- Utilities for property: Electricity Connected, Sewer Connected, Water Connected
Community & HOA
Community
- Features: Low Maintenance Lifestyle
- Subdivision: Centennial Of Brownsburg
HOA
- Has HOA: Yes
- Amenities included: Clubhouse, Exercise Course, Fitness Center, Maintenance, Management, Snow Removal, Trail(s)
- Services included: Association Builder Controls, Clubhouse, Exercise Room, Irrigation, Lawncare, Maintenance, Management, Snow Removal, Walking Trails
- HOA fee: $285 monthly
- HOA phone: 317-444-3100
Location
- Region: Brownsburg
Financial & listing details
- Price per square foot: $255/sqft
- Annual tax amount: $2
- Date on market: 6/19/2026
- Cumulative days on market: 61 days
- Electric utility on property: Yes
Estimated market value
Not available
Estimated sales range
Not available
Not available
Price history
| Date | Event | Price |
|---|---|---|
| 6/19/2026 | Listed for sale | $561,990-5.1%$255/sqft |
Source:  MIBOR as distributed by MLS GRID #22109269 Report a problem MIBOR as distributed by MLS GRID #22109269 Report a problem | ||
| 5/19/2026 | Listing removed | $592,185$269/sqft |
Source: MIBOR as distributed by MLS GRID #22092041 Report a problem | ||
| 4/12/2026 | Listed for sale | $592,185$269/sqft |
Source: MIBOR as distributed by MLS GRID #22092041 Report a problem | ||
Public tax history
Tax history is unavailable.
Monthly payment
Est. payment$--/mo
Payment breakdown
Explore the cost of this home by adjusting the details. Changes won't be saved.All calculations are estimates and provided by Zillow, Inc. for informational purposes only. Actual amounts may vary.
HOA fees may include property taxes on listings classified as Co-Ops. Contact the listing agent and/or owner for fee details.
Mortgage interest rates are dependent on a number of factors, including credit score, down payment, and repayment length. Interest rate data provided by Zillow Group Marketplace, Inc. as of 1/1/1970 from various mortgage lenders with which we have lead or other similar arrangements; the Estimated Payment is an average of those rates.
See how much you could borrow to make a competitive offer.
Climate risks
Neighborhood: 46112
Nearby schools
GreatSchools rating
- 8/10White Lick Elementary SchoolGrades: K-5Distance: 2 mi
- 8/10Brownsburg West Middle SchoolGrades: 6-8Distance: 1.7 mi
- 10/10Brownsburg High SchoolGrades: 9-12Distance: 2.3 mi
Schools provided by the listing agent
- High: Brownsburg High School
Source: MIBOR as distributed by MLS GRID. This data may not be complete. We recommend contacting the local school district to confirm school assignments for this home.
- $414,9903 bd3 ba1.8k sqft8934 Constitution Trl, Brownsburg, IN 46112New Construction

- $519,9902 bd2 ba1.7k sqft8811 Constitution Trl, Brownsburg, IN 46112New Construction
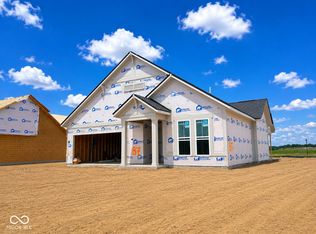
- $327,300-- bd-- ba-- sqft2811 N County Road 900 E, Indianapolis, IN 46234Off Market
- $381,9903 bd2 ba1.4k sqft8928 Constitution Trl, Brownsburg, IN 46112New Construction

- $---- bd-- ba-- sqftHomes Available Soon, Centennial of Brownsburg, Brownsburg, IN 46112New Construction
- $341,4003 bd2 ba1.5k sqft2841 N County Road 900 E, Brownsburg, IN 46112Off Market
- $391,9902 bd2 ba1.4k sqft8906 Constitution Trl, Brownsburg, IN 46112New Construction
- $500,9002 bd2 ba1.7k sqft8865 Constitution Trl, Brownsburg, IN 46112New Construction
A local agent can set up tours, give advice and negotiate with sellers.
Similar homes
- $500,9002 bd2 ba1.7k sqft8865 Constitution Trl, Brownsburg, IN 46112Active
 MLS ID #22109306, Toni Harpster, eXp Realty, LLC. MIBOR as distributed by MLS GRID
 - $414,9903 bd3 ba1.8k sqft8934 Constitution Trl, Brownsburg, IN 46112ActiveMLS ID #22109413, Toni Harpster, eXp Realty, LLC. MIBOR as distributed by MLS GRID
- $391,9902 bd2 ba1.4k sqft8906 Constitution Trl, Brownsburg, IN 46112Active
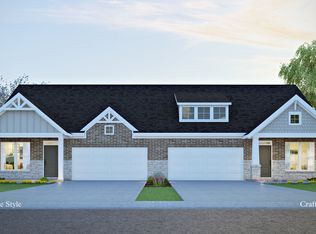 MLS ID #22109404, Toni Harpster, eXp Realty, LLC. MIBOR as distributed by MLS GRID
 - $381,9903 bd2 ba1.4k sqft8928 Constitution Trl, Brownsburg, IN 46112ActiveMLS ID #22109388, Toni Harpster, eXp Realty, LLC. MIBOR as distributed by MLS GRID
- from $397,9955 bd3 ba2.2k sqftSycamore II Plan, Silver Springs : Silver Springs Venture, Avon, IN 46123New ConstructionLennar Homes
- $606,4704 bd3 ba3k sqft4953 Henna Ln, Brownsburg, IN 46112ActiveMIBOR as distributed by MLS GRID
- from $505,9903 bd2 ba2.1k sqftCheswicke II Basement Plan, Auburn Ridge, Brownsburg, IN 46112New ConstructionM/I Homes
- from $582,9904 bd3 ba3.1k sqftAinsley II Basement Plan, Auburn Ridge, Brownsburg, IN 46112New ConstructionM/I Homes
- from $484,9903 bd3 ba2k sqftKentmore Basement Plan, Auburn Ridge, Brownsburg, IN 46112New ConstructionM/I Homes
- $494,9903 bd2 ba2.2k sqft876 Oran Dr, Avon, IN 46123New ConstructionRyan Homes
- from $586,9004 bd5 ba2.9k sqftMARSHALL Plan, Welford at Easton Grey Manors, Avon, IN 46123New ConstructionDrees Homes
- from $503,9904 bd3 ba3.1k sqftAinsley II Plan, Auburn Ridge, Brownsburg, IN 46112New ConstructionM/I Homes
- $625,7104 bd3 ba3.1k sqft4950 Tawny Ct, Brownsburg, IN 46112New ConstructionM/I Homes
- $402,0943 bd2 ba1.7k sqft7224 Rose Hill Ave, Brownsburg, IN 46112ActiveMIBOR as distributed by MLS GRID
- from $426,9903 bd2 ba2.1k sqftCheswicke II Plan, Auburn Ridge, Brownsburg, IN 46112New ConstructionM/I Homes
- from $418,9903 bd3 ba2.1k sqftOlympic II Plan, Auburn Ridge, Brownsburg, IN 46112New ConstructionM/I Homes
- from $423,6004 bd3 ba2.4k sqftSedona Plan, Fairview West, Brownsburg, IN 46112New ConstructionOlthof Homes
- $424,9903 bd2 ba2.2k sqft878 Marble Blvd, Avon, IN 46123New ConstructionRyan Homes
- from $429,9903 bd2 ba2.2k sqftSavannah Plan, Countryside Estates, Avon, IN 46123New ConstructionRyan Homes
- from $405,9903 bd3 ba2k sqftKentmore Plan, Auburn Ridge, Brownsburg, IN 46112New ConstructionM/I Homes
- Indiana
- Hendricks County
- Avon
- 46112
- 8901 Constitution Trl
Nearby cities
Nearby zip codes
Other Avon Topics
