Skip main navigation
Sold for $303,000
  • $303,000

    8901 E 105th St N, Owasso, OK 74055

    3beds
    1,735sqft
    Single Family Residence
    Built in 2003
    0.52 Acres Lot
    $307,200 Zestimate®
    $175/sqft
    $2,120 Estimated rent

    Home value

    $307,200

    $289,000 - $329,000

    $2,120/mo

    Zestimate® history
    Loading
    Loading...

    Owner options

    List your home for rent

    $2,120/mo

    Rent Zestimate®

    Find your next renter with Zillow Rental Manager. Plus, with online applications, you can quickly screen prospective tenants – for free.

    Learn more

    $2,120/mo

    Rent Zestimate®

    Refinance and save

    $1,958/mo

    Est. payment

    Refinancing to a lower rate could help reduce your monthly payments and save thousands over the life of the loan.

    See today's rates

    $1,958/mo

    Est. payment

    Explore your selling options

    Work with a Zillow partner agent

    Leverage their expertise and Zillow's premium Showcase listings to get your home seen by more buyers.

    Get started

    List with your own agent

    Get your home in front of millions of buyers by listing it on Zillow.

    Learn how to do it

    Sell it yourself

    Take full control of how buyers see your home on Zillow by listing For Sale by Owner (FSBO).

    List your home

    What's special

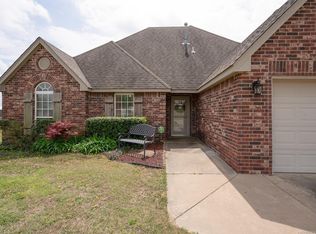
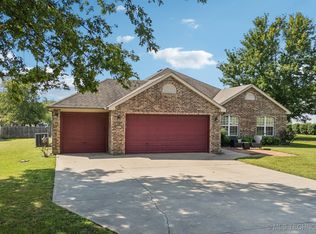
    Large patio spaceHalf acreHis and her closetsNew wood look tileSeparate office
    Country living on HALF ACRE while still having the convenience to everything Owasso has to offer!! This 3 bedroom 2.5 bath home with separate office has new wood look tile in the living, office, and primary bedroom. The yard has plenty of space for a garden to grow your own vegetables, and the large patio space is great for entertaining. The spacious 3 CAR GARAGE has enough room for all your vehicles and equipment! Primary bath is very roomy with his and her sinks and his and her closets to keep everything separate. OWASSO SCHOOLS!! Don't miss this opportunity to call this home YOURS!!!

    Zillow last checked:

    Listing updated:

    Listed by:

    Emily Hamilton 918-798-6016,

    Platinum Realty, LLC.

    Bought with:

    Braydn Kern, 211738

    BHGRE GREEN COUNTRY

    Source: MLS Technology, Inc.,MLS#: 2536147MLS LogoOriginating MLS: MLS Technology

    Facts & features

    Interior

    Bedrooms & bathrooms
    • Bedrooms: 3
    • Bathrooms: 3
    • Full bathrooms: 2
    • 1/2 bathrooms: 1
    Primary bedroom
    • Description: Master Bedroom,Private Bath,Walk-in Closet
    • Level: First
    Bedroom
    • Description: Bedroom,No Bath
    • Level: First
    Bedroom
    • Description: Bedroom,No Bath
    • Level: First
    Primary bathroom
    • Description: Master Bath,Double Sink,Separate Shower,Whirlpool
    • Level: First
    Bathroom
    • Description: Hall Bath,Full Bath
    • Level: First
    Bathroom
    • Description: Hall Bath,Half Bath
    • Level: First
    Kitchen
    • Description: Kitchen,Breakfast Nook
    • Level: First
    Living room
    • Description: Living Room,Fireplace
    • Level: First
    Office
    • Description: Office,
    • Level: First
    Utility room
    • Description: Utility Room,Inside,Sink
    • Level: First
    Heating
    • Central, Electric, Gas
    Cooling
    • Central Air
    Appliances
    • Included: Dishwasher, Disposal, Gas Water Heater, Microwave, Oven, Range
    Features
    • High Ceilings, Laminate Counters, Other, Ceiling Fan(s), Gas Range Connection, Programmable Thermostat
    • Flooring: Carpet, Tile
    • Windows: Vinyl
    • Basement: None
    • Number of fireplaces: 1
    • Fireplace features: Gas Log
    Interior area
    • Total structure area: 1,735
    • Total interior livable area: 1,735 sqft

    Property

    Parking
    • Total spaces: 3
    • Parking features: Attached, Garage
    • Attached garage spaces: 3
    Features
    • Levels: One
    • Stories: 1
    • Patio & porch: Covered, Patio
    • Exterior features: Concrete Driveway, Rain Gutters
    • Pool features: None
    • Fencing: Chain Link,Privacy
    Lot
    • Size: 0.52 Acres
    • Features: None
    Details
    • Additional structures: Shed(s)
    • Parcel number: 57332131355810

    Construction

    Type & style
    • Home type: SingleFamily
    • Architectural style: Ranch
    • Property subtype: Single Family Residence
    Materials
    • Brick, Wood Frame
    • Foundation: Slab
    • Roof: Asphalt,Fiberglass
    Condition
    • Year built: 2003

    Utilities & green energy

    • Sewer: Aerobic Septic
    • Water: Rural
    • Utilities for property: Electricity Available, Natural Gas Available, High Speed Internet Available

    Community & neighborhood

    Security
    • Security features: No Safety Shelter
    Community
    • Community features: Gutter(s)
    Location
    • Region: Owasso
    • Subdivision: Ranch Creek Addn

    HOA & financial

    HOA
    • Has HOA: Yes
    • HOA fee: $100 annually
    • Amenities included: None

    Other

    Other facts
    • Listing terms: Conventional,FHA,VA Loan

    Price history

    DateEventPrice
    10/3/2025Sold$303,000+1.3%$175/sqft
    Source: MLS Technology, Inc. #2536147 Report a problem
    8/27/2025Pending sale$299,000$172/sqft
    Source: MLS Technology, Inc. #2536147 Report a problem
    8/18/2025Listed for sale$299,000+58.2%$172/sqft
    Source: MLS Technology, Inc. #2536147 Report a problem
    6/7/2019Sold$189,000-0.5%$109/sqft
    Source: MLS Technology, Inc. #1912287 Report a problem
    5/14/2019Listed for sale$189,900$109/sqft
    Source: Keller Williams Premier #1912287 Report a problem
    5/14/2019Pending sale$189,900$109/sqft
    Source: Keller Williams Premier #1912287 Report a problem
    4/4/2019Listed for sale$189,900+15.2%$109/sqft
    Source: Keller Williams Premier #1912287 Report a problem
    6/12/2010Listing removed$164,900$95/sqft
    Source: Keller Williams Realty #1007181 Report a problem
    3/13/2010Listed for sale$164,900+14.5%$95/sqft
    Source: Keller Williams Realty Owasso #1007181 Report a problem
    10/29/2003Sold$144,000$83/sqft
    Source: Public Record Report a problem

    Public tax history

    YearProperty taxesTax assessment
    2025$2,863 +6.8%$25,404 +5%
    2024$2,680 +6.9%$24,194 +5%
    2023$2,508 +0.6%$23,043 +5%
    2022$2,494 +6.1%$21,945 +5%
    2021$2,352 +0.1%$20,900
    2020$2,349 +32.5%$20,900 +24.1%
    2019$1,772 0%$16,841 +6.3%
    2018$1,772 +3.3%$15,841 -5.9%
    2017$1,716 -0.5%$16,841
    2016$1,725 $16,841
    2015$1,725 -0.6%$16,841
    2014$1,736 $16,841
    2013-- $16,841
    2012-- $16,841
    2011-- $16,841
    2010-- $16,841
    2009-- $16,841
    2008-- $16,841 +3%
    2007-- $16,357
    2006-- $16,357 +3.3%
    2005-- $15,840
    2004$1,682 $15,840 +3200%
    2003-- $480
    2002-- $480
    2001-- $480

    Find assessor info on the county website

    Neighborhood: 74055

    Nearby schools

    GreatSchools rating
    Schools provided by the listing agent
    • Elementary: Barnes
    • High: Owasso
    • District: Owasso - Sch Dist (11)

    Source: MLS Technology, Inc.. This data may not be complete. We recommend contacting the local school district to confirm school assignments for this home.

    Get pre-qualified for a loan
    At Zillow Home Loans, we can pre-qualify you in as little as 5 minutes with no impact to your credit score.

    An equal housing lender. NMLS #10287.

    Sell for more on Zillow
    Get a Zillow Showcase℠ listing at no additional cost and you could sell for .
    $307,200
    2% more
    +$6,144
    With Zillow Showcase(estimated)
    $313,344