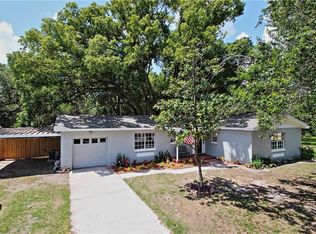
AMAZING PRICE IMPROVEMENT!!! NOW LISTED $22,000 BELOW RECENT APPRAISAL. Welcome to this charming 3-bedroom, 2-bathroom ranch-style home, nestled on a spacious 1/3 acre lot adorned with lush, mature landscaping. Built in 1969, this residence exudes timeless appeal and boasts numerous upgrades, including hardwood floors, modern cabinets with granite counters, and a BRAND NEW ROOF, ensuring a worry-free living experience for years to come. Step inside, and you'll immediately notice the warm and inviting ambiance. Entertain friends and family with a spacious family room anchored by a brick fireplace and wood beam spanning a vaulted ceiling. Watch television in one room while having peaceful conversations in your separate formal living and dining rooms. The upgraded kitchen is thoughtfully designed with modern amenities and ample storage space. Prepare delicious meals with ease on sleek, granite countertops, while overlooking the picturesque backyard retreat. White, all-wood cabinets and stainless steel GE Profile and Frigidaire Gallery appliances round out a fantastic kitchen space. The master suite is a private oasis, featuring an en-suite bathroom for added convenience and comfort. Two additional bedrooms provide plenty of space for a growing family, a home office, or room for guests. Outside, the shaded landscape and lush lawn provides an blank slate of endless possibilities. Whether you envision hosting summer barbecues, creating a lush garden retreat, or setting up a play area for children, this expansive lot provides the canvas for your outdoor aspirations. The covered, screened lanai creates a Florida-friendly atmosphere for entertaining and enjoying the quiet, wooded surroundings. Located in a peaceful and established neighborhood, this home offers the best of both worlds - a serene setting yet close to urban amenities and conveniences. Enjoy easy access to schools, parks, shopping centers, and major roadways for effortless commuting. Don't miss the opportunity to make this delightful home your own. With its timeless charm, modern updates, and picturesque surroundings, it won't stay on the market for long. Schedule a showing today and discover your new haven in this classic ranch-style home.
Sold for $350,000
$350,000
8901 E LANWAY DRIVE, TAMPA, FL 33637
3beds
1,763sqft
Single Family Residence
Built in 1969
0.31 Acres Lot
$403,200 Zestimate®
$199/sqft
$2,279 Estimated rent
Home value
$403,200
$383,000 - $427,000
$2,279/mo
Zestimate® history
Owner options
List your home for rent
$2,279/mo
Rent Zestimate®
Find your next renter with Zillow Rental Manager. Plus, with online applications, you can quickly screen prospective tenants – for free.
$2,279/mo
Rent Zestimate®
Refinance and save
$2,436/mo
Est. payment
Refinancing to a lower rate could help reduce your monthly payments and save thousands over the life of the loan.
$2,436/mo
Est. payment
Explore your selling options
Work with a Zillow partner agent
Leverage their expertise and Zillow's premium Showcase listings to get your home seen by more buyers.
Get startedList with your own agent
Get your home in front of millions of buyers by listing it on Zillow.
Learn how to do itSell it yourself
Take full control of how buyers see your home on Zillow by listing For Sale by Owner (FSBO).
List your homeWhat's special
Modern updatesBrick fireplaceModern cabinetsTimeless charmModern amenitiesEasy access to schoolsFrigidaire gallery appliances
Zillow last checked:
Listing updated:
Listed by:
Chase Clark 813-789-4130,
HOMEPROP 813-853-0363
Bought with:
Joey Almirall
EXP REALTY LLC
Source: Stellar MLS,MLS#: T3461650 Originating MLS: Tampa
Originating MLS: Tampa
Facts & features
Interior
Bedrooms & bathrooms
- Bedrooms: 3
- Bathrooms: 2
- Full bathrooms: 2
Rooms
- Room types: Family Room, Dining Room, Living Room
Primary bedroom
- Features: En Suite Bathroom, Walk-In Closet(s)
- Level: First
- Dimensions: 12x15
Dining room
- Level: First
- Dimensions: 14x15
Family room
- Features: Ceiling Fan(s)
- Level: First
- Dimensions: 14x18
Kitchen
- Features: Pantry, Granite Counters
- Level: First
- Dimensions: 8x14
Living room
- Level: First
- Dimensions: 14x15
Heating
- Central, Electric
Cooling
- Central Air
Appliances
- Included: Dishwasher, Disposal, Dryer, Electric Water Heater, Microwave, Range, Refrigerator, Washer
- Laundry: Inside, Laundry Room
Features
- Ceiling Fan(s), Kitchen/Family Room Combo, Living Room/Dining Room Combo, Primary Bedroom Main Floor, Solid Wood Cabinets, Thermostat, Vaulted Ceiling(s), Walk-In Closet(s)
- Flooring: Carpet, Hardwood
- Doors: French Doors
- Windows: Shutters, Window Treatments
- Has fireplace: Yes
- Fireplace features: Family Room, Wood Burning
Interior area
- Total structure area: 3,293
- Total interior livable area: 1,763 sqft
Property
Parking
- Total spaces: 2
- Parking features: Covered, Driveway
- Carport spaces: 2
- Has uncovered spaces: Yes
Features
- Levels: One
- Stories: 1
- Patio & porch: Covered, Deck, Front Porch, Rear Porch, Screened
- Exterior features: Irrigation System, Storage
- Fencing: Board,Chain Link
- Has view: Yes
- View description: Trees/Woods
Lot
- Size: 0.31 Acres
- Dimensions: 100 x 136
- Features: Conservation Area, Cul-De-Sac, In County, Oversized Lot
- Residential vegetation: Mature Landscaping, Oak Trees, Trees/Landscaped
Details
- Additional structures: Shed(s), Storage, Workshop
- Parcel number: U1328191IM00000000018.0
- Zoning: RSC-6
- Special conditions: None
Construction
Type & style
- Home type: SingleFamily
- Architectural style: Ranch
- Property subtype: Single Family Residence
Materials
- Block, Stucco
- Foundation: Slab
- Roof: Shingle
Condition
- New construction: No
- Year built: 1969
Utilities & green energy
- Sewer: Septic Tank
- Water: Public, Well
- Utilities for property: BB/HS Internet Available, Cable Connected, Electricity Connected, Phone Available, Sprinkler Well, Water Connected
Community & HOA
Community
- Pet fee: $0 monthly
- Subdivision: LANRITE SUB
HOA
- Has HOA: No
Location
- Region: Tampa
Financial & listing details
- Price per square foot: $199/sqft
- Tax assessed value: $284,504
- Annual tax amount: $1,409
- Date on market: 7/28/2023
- Cumulative days on market: 33 days
- Listing terms: Cash,Conventional,FHA
- Ownership: Fee Simple
- Total actual rent: 0
- Electric utility on property: Yes
- Road surface type: Asphalt
Price history
| Date | Event | Price |
|---|---|---|
| 11/29/2023 | Sold | $350,000-2.8%$199/sqft |
Source:  Stellar MLS #T3461650 Report a problem Stellar MLS #T3461650 Report a problem | ||
| 10/30/2023 | Pending sale | $359,900$204/sqft |
Source: Stellar MLS #T3461650 Report a problem | ||
| 10/26/2023 | Price change | $359,900-4%$204/sqft |
Source: Stellar MLS #T3461650 Report a problem | ||
| 10/23/2023 | Price change | $374,900-1.2%$213/sqft |
Source: Stellar MLS #T3461650 Report a problem | ||
| 10/20/2023 | Price change | $379,400-0.1%$215/sqft |
Source: Stellar MLS #T3461650 Report a problem | ||
| 10/6/2023 | Listed for sale | $379,900$215/sqft |
Source: Stellar MLS #T3461650 Report a problem | ||
| 9/25/2023 | Pending sale | $379,900$215/sqft |
Source: Stellar MLS #T3461650 Report a problem | ||
| 9/23/2023 | Listed for sale | $379,900$215/sqft |
Source: Stellar MLS #T3461650 Report a problem | ||
| 8/5/2023 | Pending sale | $379,900$215/sqft |
Source: Stellar MLS #T3461650 Report a problem | ||
| 7/28/2023 | Listed for sale | $379,900+1444.3%$215/sqft |
Source: Stellar MLS #T3461650 Report a problem | ||
| 1/20/2010 | Sold | $24,600$14/sqft |
Source: Public Record Report a problem | ||
Public tax history
| Year | Property taxes | Tax assessment |
|---|---|---|
| 2025 | $4,981 +8.6% | $279,460 +2.9% |
| 2024 | $4,586 +198.8% | $271,584 +170.9% |
| 2023 | $1,535 +8.9% | $100,253 +3% |
| 2022 | $1,409 +2.2% | $97,333 +3% |
| 2021 | $1,379 +5.6% | $94,498 +1.4% |
| 2020 | $1,305 +6.6% | $93,193 +2.3% |
| 2019 | $1,224 | $91,098 +1.9% |
| 2018 | $1,224 +8% | $89,399 -33.8% |
| 2017 | $1,133 +2.5% | $135,049 +57.5% |
| 2016 | $1,106 +2.2% | $85,759 +0.7% |
| 2015 | $1,082 +1.3% | $85,163 +0.8% |
| 2014 | $1,068 | $84,487 +1.5% |
| 2013 | $1,068 +0.7% | $83,238 +1.7% |
| 2012 | $1,060 -8.1% | $81,847 -5.2% |
| 2011 | $1,153 +3.8% | $86,329 +1.7% |
| 2010 | $1,111 +4.4% | $84,885 +2.7% |
| 2009 | $1,064 +0.8% | $82,653 +0.1% |
| 2008 | $1,055 -18.3% | $82,570 +3% |
| 2007 | $1,292 -4.7% | $80,165 +2.5% |
| 2006 | $1,356 +0.9% | $78,210 +3% |
| 2005 | $1,344 +5.3% | $75,932 +3% |
| 2004 | $1,276 +109.8% | $73,720 +1.9% |
| 2003 | $608 | $72,345 +0.6% |
| 2002 | -- | $71,912 +1.6% |
| 2001 | -- | $70,780 -14% |
| 2000 | $1,227 | $82,307 |
Find assessor info on the county website
Neighborhood: 33637
Nearby homes
- $225,0003 bd2 ba1.4k sqft8903 E Lanway Dr, Tampa, FL 33637Sold
- $---- bd-- ba-- sqft8903 W Lanway Dr, Tampa, FL 33637Off Market
- $475,0003 bd2 ba2.2k sqft10006 Morris Bridge Rd, Tampa, FL 33637Sold
- $460,2004 bd2 ba2.2k sqft8905 E Lanway Dr, Tampa, FL 33637Off Market
- $---- bd-- ba-- sqft8905 W Lanway Dr, Tampa, FL 33637Off Market
- $420,4005 bd2 ba1.9k sqft8902 E Lanway Dr, Tampa, FL 33637Off Market
- $390,9003 bd2 ba1.9k sqft8715 W Lanway Dr, Tampa, FL 33637Off Market
- $329,6003 bd1 ba1.2k sqft8904 E Lanway Dr, Tampa, FL 33637Off Market
Nearby schools
GreatSchools rating
- 3/10Folsom Elementary SchoolGrades: PK-5Distance: 1.8 mi
- 2/10Greco Middle SchoolGrades: 6-8Distance: 1.6 mi
- 3/10King High SchoolGrades: 9-12Distance: 3.2 mi
Get a cash offer in 3 minutes
Find out how much your home could sell for in as little as 3 minutes with a no-obligation cash offer.
Estimated market value
$403,200
Get a cash offer in 3 minutes
Find out how much your home could sell for in as little as 3 minutes with a no-obligation cash offer.
Estimated market value
$403,200
- Florida
- Hillsborough County
- Tampa
- 33637
- 8901 E LANWAY DRIVE
Nearby cities
Nearby neighborhoods
Nearby zip codes
Other Tampa Topics
