Skip main navigation
Off market
  • $1,254,300

    8901 Enfield Ave, Northridge, CA 91325

    2beds
    1,780sqft
    SingleFamily
    Built in 1953
    0.42 Acres Lot
    $1,254,300 Zestimate®
    $705/sqft
    $3,669 Estimated rent

    Home value

    $1,254,300

    $1.17M - $1.34M

    $3,669/mo

    Zestimate® history
    Loading
    Loading...

    Owner options

    List your home for rent

    $3,669/mo

    Rent Zestimate®

    Find your next renter with Zillow Rental Manager. Plus, with online applications, you can quickly screen prospective tenants – for free.

    Learn more

    $3,669/mo

    Rent Zestimate®

    Refinance and save

    $8,097/mo

    Est. payment

    Refinancing to a lower rate could help reduce your monthly payments and save thousands over the life of the loan.

    See today's rates

    $8,097/mo

    Est. payment

    Explore your selling options

    Work with a Zillow partner agent

    Leverage their expertise and Zillow's premium Showcase listings to get your home seen by more buyers.

    Get started

    List with your own agent

    Get your home in front of millions of buyers by listing it on Zillow.

    Learn how to do it

    Sell it yourself

    Take full control of how buyers see your home on Zillow by listing For Sale by Owner (FSBO).

    List your home

    What's special

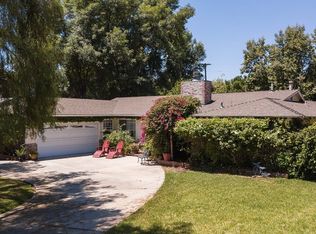
    Traditional Ranch style Sherwood Forest home on a large corner lot that is just under 1/2 an acre in approx 1800sf. This 2BR 2BA home has many upgrades including, but not limited to the kitchen, baths, mud/laundry room, and a convertible den/office which could double as 3rd Bedroom. All windows are dual pane sliders, thick, and energy efficient. The home is very light and bright. Living/Family room and den both have fireplaces that can burn wood but are set up to burn gas with fireplace rock logs and glowing embers to create a very realistic fireplace experience. Kitchen has customs cabinetry, imported tiled counters and backsplash, and with a granite topped island. Higher end stainless appliances of the KitchenAid, DCS range and oven, and Fisher Paykel variety. There is a separate formal dining room, and the laundry/mud room includes lots of cabinets. A two car attached garage is drywalled and fitted with custom cabinetry for plenty of storage. The large backyard has two patios and mature foliage. Two TuffShed type storage units (8'x8' and 10' x10') are on the property. There is a newer "cool roof" by Owens Corning and a 14-16 SEER HVAC system with newer energy efficient ducting and both systems are a mere 1 ½ yrs old). Newer insulation in the attic (R-38) helps to round out an amazingly energy efficient attic and roof system. Plenty of space to build your own private estate! The sky is the limit.

    This property is off market, which means it's not currently listed for sale or rent on Zillow. This may be different from what's available on other websites or public sources.
    Facts & features

    Interior

    Bedrooms & bathrooms
    • Bedrooms: 2
    • Bathrooms: 2
    • Full bathrooms: 1
    • 3/4 bathrooms: 1
    Heating
    • Forced air, Gas
    Cooling
    • Central
    Appliances
    • Included: Dishwasher, Garbage disposal, Range / Oven
    • Laundry: Individual Room, Area, Gas Dryer Hookup, Gas & Electric Dryer Hookup, See Remarks, Electric Dryer Hookup
    Features
    • Tile Counters, Granite Counters, Crown Moldings, Block Walls, Copper Plumbing Full
    • Flooring: Tile, Carpet, Hardwood
    • Doors: Sliding Glass Door(s)
    • Windows: Screens
    • Has fireplace: Yes
    • Common walls with other units/homes: No Common Walls
    Interior area
    • Total interior livable area: 1,780 sqft

    Property

    Parking
    • Total spaces: 4
    • Parking features: Garage - Attached
    Features
    • Levels: One
    • Fencing: Block
    Lot
    • Size: 0.42 Acres
    • Features: Back Yard, Front Yard, Lot Shape-Rectangular, Sprinklers In Rear, Level with Street, Corner Lot, Lot-Level/Flat, Utilities - Overhead, Lot 10000-19999 Sqft, Sprinklers In Front
    Details
    • Additional structures: Shed(s), Storage, Workshop
    • Parcel number: 2768006008
    • Special conditions: Standard

    Construction

    Type & style
    • Home type: SingleFamily
    • Architectural style: Rustic
    Materials
    • Roof: Composition
    Condition
    • Updated/Remodeled
    • Year built: 1953

    Utilities & green energy

    • Electric: 220V In Laundry
    • Water: Public
    • Utilities for property: See Remarks, Phone Connected
    Green energy
    • Energy efficient items: Insulation, HVAC, Water Heater, Roof
    • Water conservation: Flow Control

    Community & HOA

    Location
    • Region: Northridge

    Financial & listing details

    • Price per square foot: $705/sqft
    • Tax assessed value: $1,066,981
    • Annual tax amount: $13,095
    • Road surface type: Paved

    Price history

    DateEventPrice
    6/13/2018Sold$850,000+0.1%$478/sqft
    Source: Public Record Report a problem
    5/13/2018Pending sale$849,000$477/sqft
    Source: Rubinstein Group #SR18077028 Report a problem
    5/9/2018Listed for sale$849,000+100%$477/sqft
    Source: Rubinstein Group #SR18077028 Report a problem
    5/24/2002Sold$424,500$238/sqft
    Source: Public Record Report a problem

    Public tax history

    YearProperty taxesTax assessment
    2025$13,095 +1.7%$1,066,981 +2%
    2024$12,875 +2%$1,046,061 +2%
    2023$12,625 +4.9%$1,025,551 +2%
    2022$12,039 +2%$1,005,443 +2.8%
    2021$11,800 -1.4%$978,229 +0.6%
    2020$11,966 $972,239 +12.1%
    2019$11,966 +76.7%$867,000 +57.3%
    2018$6,772 $551,139 +2%
    2017$6,772 -38.1%$540,333 +2%
    2016$10,935 +69.2%$529,739 +1.5%
    2015$6,463 +1%$521,782 +2%
    2014$6,400 $511,562 +10.2%
    2012-- $464,100 -5.2%
    2011-- $489,477 +0.8%
    2010-- $485,820 -0.2%
    2009-- $486,975 +2%
    2008-- $477,428 +2%
    2007-- $468,068 +2%
    2006-- $458,891
    2005-- $458,891 +4%
    2004-- $441,073 +1.9%
    2003-- $432,990 +339.3%
    2002-- $98,553 +4%
    2000-- $94,727
    Find assessor info on the county website

    Neighborhood: Northridge

    Nearby schools

    GreatSchools rating
    Schools provided by the listing agent
    • District: Los Angeles Unified

    Source: The MLS. This data may not be complete. We recommend contacting the local school district to confirm school assignments for this home.

    Get a cash offer in 3 minutes
    Find out how much your home could sell for in as little as 3 minutes with a no-obligation cash offer.
    Estimated market value
    $1,254,300
    Get a cash offer in 3 minutes
    Find out how much your home could sell for in as little as 3 minutes with a no-obligation cash offer.
    Estimated market value
    $1,254,300