Skip main navigation
For sale
  • $379,900

    8901 Fairfield St, Philadelphia, PA 19152

    3beds
    1,139sqft
    : 
    $2,346/mo
    Get pre-qualified
    Single Family Residence
    Built in 1960
    4,309 Square Feet Lot
    $366,400 Zestimate®
    $334/sqft
    $-- HOA

    What's special

    Stylish finishesAttached garageModern hardwareFully finished basementBeautifully renovated bathroomsBright refreshed interiorDriveway parking
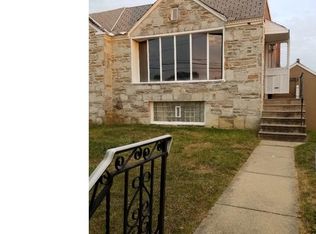
    Welcome to 8901 Fairfield Street, a beautifully updated 3-bedroom, 2.5-bath twin ranch located in Philadelphia’s desirable Winchester Park neighborhood. Offering approximately 1,138 square feet of living space plus a fully finished basement, this move-in-ready home combines modern finishes with a functional layout. Step inside to a bright, refreshed interior featuring an updated kitchen with crisp white cabinetry, stainless steel appliances, modern hardware, and stylish finishes. The beautifully renovated bathrooms continue the contemporary feel, including a stunning tiled shower with floor-to-ceiling marble-look tile. All three bedrooms and two full bathrooms are conveniently located on the main level, while the fully finished lower level provides valuable additional living and entertaining space along with a half bath. Additional highlights include central air, natural gas heat and hot water, public water and sewer, driveway parking, and an attached garage. With its modern updates, finished basement, and convenient one-level main living space, this home is ready for its next owner. Schedule your showing today and see all that 8901 Fairfield Street has to offer!
    6 days
    |
    537
    |
    31
    |

    Likely to sell faster than

    Zillow last checked:

    Listing updated:

    Listed by:

    JEANINE BRIERLEY 215-901-1967,

    Keller Williams Main Line 6105200100

    Source: Bright MLS,MLS#: PAPH2659558MLS Logo

      Facts & features

      Interior

      Bedrooms & bathrooms
      • Bedrooms: 3
      • Bathrooms: 3
      • Full bathrooms: 2
      • 1/2 bathrooms: 1
      • Main level bathrooms: 2
      • Main level bedrooms: 3
      Rooms
      • Room types: Living Room, Dining Room, Primary Bedroom, Bedroom 2, Kitchen, Bedroom 1
      Primary bedroom
      • Level: Main
      • Area: 0 Square Feet
      • Dimensions: 0 X 0
      Primary bedroom
      • Level: Unspecified
      Bedroom 1
      • Level: Main
      • Area: 0 Square Feet
      • Dimensions: 0 X 0
      Bedroom 2
      • Level: Main
      • Area: 0 Square Feet
      • Dimensions: 0 X 0
      Dining room
      • Level: Main
      • Area: 0 Square Feet
      • Dimensions: 0 X 0
      Kitchen
      • Features: Kitchen - Gas Cooking
      • Level: Main
      • Area: 0 Square Feet
      • Dimensions: 0 X 0
      Living room
      • Level: Main
      • Area: 0 Square Feet
      • Dimensions: 0 X 0
      Heating
      • Central, Natural Gas
      Cooling
      • Central Air, Natural Gas
      Appliances
      • Included: Disposal, Gas Water Heater
      • Laundry: Lower Level
      Features
      • Eat-in Kitchen
      • Flooring: Wood, Carpet
      • Basement: Full,Finished
      • Has fireplace: No
      Interior area
      • Total structure area: 1,139
      • Total interior livable area: 1,139 sqft
      • Finished area above ground: 1,139

      Property

      Parking
      • Total spaces: 1
      • Parking features: Garage Faces Rear, Attached
      • Attached garage spaces: 1
      Accessibility
      • Accessibility features: None
      Features
      • Levels: One
      • Stories: 1
      • Patio & porch: Patio
      • Pool features: None
      Lot
      • Size: 4,309 Square Feet
      • Features: Corner Lot
      Details
      • Additional structures: Above Grade
      • Parcel number: 571176100
      • Zoning: RES
      • Special conditions: Standard

      Construction

      Type & style
      • Home type: SingleFamily
      • Architectural style: Ranch/Rambler
      • Property subtype: Single Family Residence
      • Attached to another structure: Yes
      Materials
      • Brick
      • Foundation: Concrete Perimeter
      • Roof: Flat
      Condition
      • New construction: No
      • Year built: 1960

      Utilities & green energy

      • Electric: 100 Amp Service
      • Sewer: Public Sewer
      • Water: Public

      Community & HOA

      Community
      • Subdivision: Winchester Park
      HOA
      • Has HOA: No
      Location
      • Region: Philadelphia
      • Municipality: PHILADELPHIA

      Financial & listing details

      • Price per square foot: $334/sqft
      • Tax assessed value: $19,872
      • Annual tax amount: $1,642
      • Date on market: 8/14/2026
      • Listing agreement: Exclusive Right To Sell
      • Listing terms: Conventional,FHA,VA Loan,Cash
      • Inclusions: Refrigerator Stove Microwave Dishwasher Garbage Disposal Washer Dryer All Existing Light Fixtures Bathroom Mirrors And Vanity
      • Ownership: Fee Simple

        Estimated market value

        $366,400

        $348,000 - $385,000

        $2,476/mo

        Price history

        DateEventPrice
        8/14/2026Listed for sale$379,900+148.5%$334/sqft
        Source: Bright MLS #PAPH2659558 Report a problem
        5/15/2003Sold$152,900$134/sqft
        Source: Public Record Report a problem

        Public tax history

        YearProperty taxesTax assessment
        2025$4,488 +35.6%$320,600 +35.6%
        2024$3,311 $236,500
        2023$3,311 +21.6%$236,500
        2022$2,723 --
        2021$2,723 +7.1%--
        2018$2,542 --
        2017$2,542 -1.7%--
        2016$2,585 --
        2015$2,585 --
        2014$2,585 +4.5%$184,700 +718.7%
        2012$2,475 $22,560
        2011-- $22,560
        2010-- $22,560
        2009-- $22,560
        2008-- $22,560
        2007-- $22,560 +7.5%
        2006-- $20,992
        2005-- $20,992
        2004-- $20,992
        2003-- $20,992 +5.6%
        2002-- $19,872
        2000-- $19,872
        Find assessor info on the county website

        Monthly payment

        Est. payment

        Payment breakdown

        Explore the cost of this home by adjusting the details. Changes won't be saved.
        All calculations are estimates and provided by Zillow, Inc. for informational purposes only. Actual amounts may vary.
        HOA fees may include property taxes on listings classified as Co-Ops. Contact the listing agent and/or owner for fee details.
        See how much you could borrow to make a competitive offer.

        Climate risks

        Neighborhood: Pennypack

        Getting around

        79 / 100
        Very Walkable
        53 / 100
        Good Transit
        67 / 100
        Bikeable

        Nearby schools

        GreatSchools rating
        Schools provided by the listing agent
        • District: The School District Of Philadelphia

        Source: Bright MLS. This data may not be complete. We recommend contacting the local school district to confirm school assignments for this home.

        A local agent can set up tours, give advice and negotiate with sellers.

        Browse local experts

        Similar homes