Skip main navigation
Off market
  • $990,400

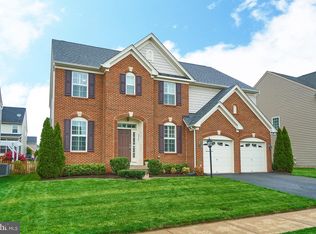
    8901 Fenestra Pl, Gainesville, VA 20155

    4beds
    4,655sqft
    SingleFamily
    Built in 2013
    8,276 Square Feet Lot
    $990,400 Zestimate®
    $213/sqft
    $4,355 Estimated rent

    Home value

    $990,400

    $941,000 - $1.04M

    $4,355/mo

    Zestimate® history
    Loading
    Loading...

    Owner options

    List your home for rent

    $4,355/mo

    Rent Zestimate®

    Find your next renter with Zillow Rental Manager. Plus, with online applications, you can quickly screen prospective tenants – for free.

    Learn more

    $4,355/mo

    Rent Zestimate®

    Refinance and save

    $6,364/mo

    Est. payment

    Refinancing to a lower rate could help reduce your monthly payments and save thousands over the life of the loan.

    See today's rates

    $6,364/mo

    Est. payment

    Explore your selling options

    Work with a Zillow partner agent

    Leverage their expertise and Zillow's premium Showcase listings to get your home seen by more buyers.

    Get started

    List with your own agent

    Get your home in front of millions of buyers by listing it on Zillow.

    Learn how to do it

    Sell it yourself

    Take full control of how buyers see your home on Zillow by listing For Sale by Owner (FSBO).

    List your home

    What's special

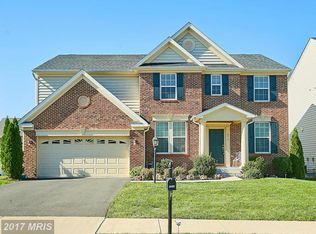
    BUYER FINANCING FELL THRU! THEIR LOSS IS YOUR GAIN! Welcome to this stunning luxury property nestled within the highly sought-after neighborhood of Glenkirk Estates. This impeccable home has been meticulously maintained and boasts an impressive list of features and updates that will wow the most discerning buyer! This beautiful home offers immediate curb appeal - situated on a large corner lot. The fenced backyard is a true oasis, complete with a stamped concrete patio and elegant pergola, creating a perfect outdoor living space to entertain guests or simply relax in the privacy of your own backyard. Inside, the attention to detail is evident in every room of this gorgeous home. The mud room and build-out pet area provide practicality and convenience for your furry friends, while the custom touches and high-end lighting create an ambiance of sophistication and luxury. The main level of this home offers gleaming hardwood floors in the formal living & dining areas. The two story family room with gas burning fireplace and custom light fixtures make it ideal for unwinding at the end of a long day. The beautiful gourmet kitchen is a chef's dream, with top-of-the-line appliances, custom cabinetry, x-large island, walk-in pantry and ample counter space, perfect for preparing gourmet meals for family and friends. Bonus sun room off kitchen offers additional entertaining space with views of the back yard. The primary suite features a spacious bedroom area with vaulted ceilings, and large windows for natural light. The walk-in closet is HUGE and offers ample storage space. The private bathroom is equipped with a soaking tub, a separate shower, dual vanities, and a toilet. Each of the additional bedrooms on the upper level also features a walk-in closet, providing plenty of storage space for clothing and personal items. The full hall bathroom has two sinks and is conveniently located near the bedrooms and offers a combination bathtub and shower. The laundry room on the upper level is equipped with a washer and dryer, making it easy to keep up with laundry without having to carry it up and down stairs. Fully finished x-large basement rec room that offers endless possibilities! 5th bedroom in basement with Murphy Bed and reclaimed barn wood doors is an ideal retreat for your guests. Custom play fort for the kids (or adults) under the basement stairs provides endless hours of fun and entertainment. Additional storage space is perfect for storing holiday decor and more! Located just a short walk away from the pool, playground, and clubhouse, this home offers the perfect combination of luxury, convenience, and entertainment. Don't miss out on the opportunity to make this exceptional property your own. Schedule your private showing today and experience luxury living at its finest.

    This property is off market, which means it's not currently listed for sale or rent on Zillow. This may be different from what's available on other websites or public sources.
    Facts & features

    Interior

    Bedrooms & bathrooms
    • Bedrooms: 4
    • Bathrooms: 4
    • Full bathrooms: 3
    • 1/2 bathrooms: 1
    Heating
    • Forced air
    Cooling
    • Central
    Appliances
    • Included: Dishwasher, Dryer, Microwave, Refrigerator, Washer
    Features
    • Flooring: Tile, Carpet
    • Basement: Finished
    • Has fireplace: Yes
    Interior area
    • Total interior livable area: 4,655 sqft

    Property

    Parking
    • Parking features: Garage - Attached
    Features
    • Exterior features: Stone, Vinyl
    Lot
    • Size: 8,276 Square Feet
    Details
    • Parcel number: 7396724471

    Construction

    Type & style
    • Home type: SingleFamily
    Condition
    • Year built: 2013

    Community & HOA

    HOA
    • Has HOA: Yes
    • HOA fee: $300 monthly
    Location
    • Region: Gainesville

    Financial & listing details

    • Price per square foot: $213/sqft
    • Tax assessed value: $875,800
    • Annual tax amount: $8,587

    Price history

    DateEventPrice
    6/30/2023Sold$905,000+0.6%$194/sqft
    Source: Bright MLS #VAPW2049836 Report a problem
    5/28/2023Pending sale$900,000$193/sqft
    Source: Bright MLS #VAPW2049836 Report a problem
    5/26/2023Listed for sale$900,000$193/sqft
    Source: Bright MLS #VAPW2049836 Report a problem
    5/7/2023Pending sale$900,000$193/sqft
    Source: Bright MLS #VAPW2049836 Report a problem
    5/4/2023Listed for sale$900,000+71.8%$193/sqft
    Source: Bright MLS #VAPW2049836 Report a problem
    4/18/2013Sold$523,717$113/sqft
    Source: Public Record Report a problem

    Public tax history

    YearProperty taxesTax assessment
    2025$8,587 +4.5%$875,800 +6%
    2024$8,217 +1.9%$826,200 +6.6%
    2023$8,063 +0.9%$774,900 +9%
    2022$7,988 +4.4%$711,000 +12.9%
    2021$7,654 +4.2%$630,000 +5.1%
    2020$7,347 +117.6%$599,400 +7.2%
    2019$3,377 -49.9%$559,300 +0.3%
    2018$6,734 +1.3%$557,700 +0.8%
    2017$6,648 $553,300 +1.1%
    2016$6,648 -0.4%$547,200 -5.6%
    2015$6,675 $579,400 +7.8%
    2014$6,675 $537,700
    Find assessor info on the county website

    Neighborhood: 20155

    Nearby schools

    GreatSchools rating
    Schools provided by the listing agent
    • Elementary: GLENKIRK
    • Middle: GAINESVILLE
    • High: GAINESVILLE
    • District: PRINCE WILLIAM COUNTY PUBLIC SCHOOLS

    Source: The MLS. This data may not be complete. We recommend contacting the local school district to confirm school assignments for this home.

    Get a cash offer in 3 minutes
    Find out how much your home could sell for in as little as 3 minutes with a no-obligation cash offer.
    Estimated market value
    $990,400
    Get a cash offer in 3 minutes
    Find out how much your home could sell for in as little as 3 minutes with a no-obligation cash offer.
    Estimated market value
    $990,400