This stunning Highlands Ranch home offers breathtaking mountain and Downtown Denver views and features exceptional quality craftsmanship throughout. Homes at the top of the hill & backing to the highly-rated elementary school, playgrounds, and Cougar Run Park are highly coveted and rarely available. The main level features a spacious living room, dining area, and a kitchen with a double oven, cooktop, island, pantry, and eat-in space, all flowing either outside to enjoy indoor/outdoor living or into the cozy family room with a gas fireplace. The primary suite is conveniently located on the main floor, with vaulted ceilings, incredible views, a five-piece en-suite bath with a soaking tub, and a walk-in closet. A powder room and a laundry room with a utility sink complete the main level. Upstairs, a versatile loft overlooks the main living space and offers more stunning views, along with three large beds and a full bath with double sinks. The light-filled basement is perfect for entertaining, gaming, or working out and includes a bedroom, three-quarter bath, and ample storage. Outdoors, enjoy a professionally landscaped backyard with a pergola, firepit, hot tub, and a newly installed concrete patio—ideal for relaxing or entertaining while taking in sunsets and twinkling city lights. Directly behind the home, Cougar Run Park and the elementary school offer open fields, playgrounds, a picnic area, & walking paths. The three-car garage provides additional storage and backyard access. Recent updates include the professionally landscaped backyard, concrete patio areas, the pergola, & a hot tub. The exterior was painted in '21, and the primary bathroom shower surround was installed in 2024. HOA dues include access to the 4 modern rec centers that offer year-round AMAZING amenities. Now's your chance to own a home in one of the best locations in Highlands Ranch - check it out before it's gone!
Sold for $935,650
Zillow last checked:
Listing updated:
Bought with:
Bob Kelly, 184171
Kentwood Real Estate DTC, LLC
Source: REcolorado as distributed by MLS GRID,MLS#: 2808778
Price history
| Date | Event | Price |
|---|---|---|
| 3/12/2025 | Sold | $935,650+2.3%$245/sqft |
Source:  REcolorado as distributed by MLS GRID #2808778 Report a problem REcolorado as distributed by MLS GRID #2808778 Report a problem | ||
| 2/22/2025 | Pending sale | $915,000$240/sqft |
Source: REcolorado as distributed by MLS GRID #2808778 Report a problem | ||
| 2/20/2025 | Listed for sale | $915,000+22%$240/sqft |
Source: REcolorado as distributed by MLS GRID #2808778 Report a problem | ||
| 7/20/2021 | Sold | $750,000+96.1%$196/sqft |
Source: Public Record Report a problem | ||
| 12/27/2010 | Sold | $382,500+46.4%$100/sqft |
Source: Public Record Report a problem | ||
| 7/24/1996 | Sold | $261,216$68/sqft |
Source: Public Record Report a problem | ||
Nearby homes
- $857,9004 bd4 ba3.5k sqft8901 S Forrest Dr, Highlands Ranch, CO 80126Off Market
- $923,7005 bd4 ba3.9k sqft8897 Forrest Dr #S, Highlands Ranch, CO 80126Off Market
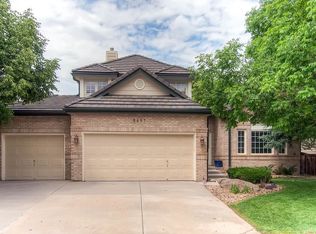
- $---- bd-- ba-- sqft8897 Forrest Dr, Littleton, CO 80126Off Market
- $910,5004 bd3 ba3k sqft8897 S Forrest Dr., Highlands Ranch, CO 80126Off Market
Get a cash offer in 3 minutes
Find out how much your home could sell for in as little as 3 minutes with a no-obligation cash offer.
Estimated market value
$922,900
