Skip main navigation
Under contract
  • $424,900

    8901 Hickory Hill Ave, Lanham, MD 20706

    4beds
    1,608sqft
    : 
    Loading
    Get pre-qualified
    Single Family Residence
    Built in 1939
    0.84 Acres Lot
    $425,700 Zestimate®
    $264/sqft
    $-- HOA

    What's special

    Flowering trees and bushesCentral air conditioningGranite countertopsSoft-close cherry cabinetryReplacement windows throughout
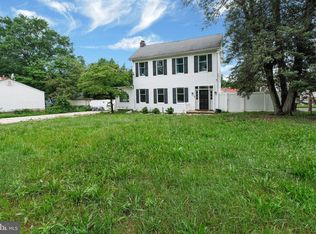
    8901 Hickory Hill Avenue is calling you, sited on almost a full acre with flowering trees and bushes, you will have some color in the yard year round. This solid three-level home sits in a convenient close-in Lanham location and offers a comfortable, well-thought-out layout with genuine flexibility for a range of buyers. The main level is where the home really comes together. Entry is through a large mud room that serves as a laundry center and a pantry — a practical and welcoming space that sets the tone for how livable this home is. Hardwood floors run throughout most of the main level. The living room is spacious and anchored by a wood-burning fireplace that adds warmth and character (sold as-is). The primary bedroom is also on the main level, served by a full hallway bath. The kitchen has been thoughtfully updated and is one of the standout features of the home. Soft-close cherry cabinetry, granite countertops, and a large island with a built-in cook-top and seating give it both function and appeal. A deep single under-mount sink sits beneath a double window that brings in excellent natural light throughout the day. There is a dedicated pantry cabinet for storage and more than enough space for a large table to accommodate everyday meals and larger gatherings alike. It is a kitchen that works hard and looks good doing it. The upper level has three bedrooms, all with hardwood floors. Two are well-sized and comfortable; the third is smaller and works well as a nursery, home office, or hobby room. A cedar closet adds a nice touch for storage, and access to the attic provides additional space for seasonal items and overflow. The lower level is unfinished and represents one of the more compelling aspects of this property. It has already been plumbed for both a full bath and a full kitchen, and you can easily see where the space had previously been divided into rooms with dedicated living and sleeping areas. A private exterior entrance operates independently from the interior staircase access, which makes the lower level a natural candidate for an in-law suite, an au pair or rental unit, or simply a substantial expansion of the home's usable square footage. The groundwork has been laid — a buyer simply needs to bring the vision. Major systems are in good order. The home has central air conditioning, an oil-fired furnace with radiator heat, replacement windows throughout, and an updated electrical panel. Radiator heat in particular is worth noting — it delivers a steady, even warmth that forced-air systems rarely match. Located close to the Beltway and major commuter routes, less than 3 miles to the metro and has easy access into Washington, DC, this is a well-maintained home with real bones, meaningful updates, and a lower level full of untapped potential.
    33 days
    |
    261
    |
    15
    |

    Zillow last checked:

    Listing updated:

    Listed by:

    Chris Wood 202-714-9817,

    EXP Realty, LLC 8333357433

    Source: Bright MLS,MLS#: MDPG2203310MLS Logo

      Facts & features

      Interior

      Bedrooms & bathrooms
      • Bedrooms: 4
      • Bathrooms: 2
      • Full bathrooms: 2
      • Main level bathrooms: 1
      • Main level bedrooms: 1
      Rooms
      • Room types: Living Room, Primary Bedroom, Bedroom 2, Bedroom 3, Kitchen, Bedroom 1, Laundry
      Primary bedroom
      • Level: Main
      Bedroom 1
      • Level: Upper
      Bedroom 2
      • Level: Upper
      Bedroom 3
      • Level: Upper
      Kitchen
      • Level: Main
      Laundry
      • Level: Unspecified
      Living room
      • Level: Main
      Mud room
      • Level: Main
      Heating
      • Radiator, Oil
      Cooling
      • Central Air, Electric
      Appliances
      • Included: Cooktop, Dishwasher, Disposal, Dryer, Exhaust Fan, Oven, Oven/Range - Electric, Refrigerator, Washer, Gas Water Heater
      • Laundry: Washer In Unit, Main Level, Has Laundry, Dryer In Unit, Laundry Room, Mud Room
      Features
      • 2nd Kitchen, Dining Area, Entry Level Bedroom, Floor Plan - Traditional, Eat-in Kitchen, Kitchen Island, Kitchen - Table Space
      • Flooring: Hardwood, Wood
      • Windows: Replacement, Window Treatments
      • Basement: Connecting Stairway,Exterior Entry,Unfinished,Full,Interior Entry,Space For Rooms,Walk-Out Access
      • Number of fireplaces: 1
      • Fireplace features: Equipment
      Interior area
      • Total structure area: 2,680
      • Total interior livable area: 1,608 sqft
      • Finished area above ground: 1,608
      • Finished area below ground: 0

      Property

      Parking
      • Parking features: Off Street, Driveway
      • Has uncovered spaces: Yes
      Accessibility
      • Accessibility features: None
      Features
      • Levels: Two
      • Stories: 2
      • Patio & porch: Porch
      • Pool features: None
      Lot
      • Size: 0.84 Acres
      • Features: Corner Lot
      Details
      • Additional structures: Above Grade, Below Grade
      • Parcel number: 17202172419
      • Zoning: RSF95
      • Special conditions: Standard

      Construction

      Type & style
      • Home type: SingleFamily
      • Architectural style: Traditional,Cape Cod
      • Property subtype: Single Family Residence
      Materials
      • Frame, Aluminum Siding
      • Foundation: Other
      Condition
      • New construction: No
      • Year built: 1939

      Utilities & green energy

      • Sewer: Public Sewer
      • Water: Public

      Community & HOA

      Community
      • Subdivision: Princess Gardens
      HOA
      • Has HOA: No
      Location
      • Region: Lanham

      Financial & listing details

      • Price per square foot: $264/sqft
      • Tax assessed value: $474,800
      • Annual tax amount: $6,616
      • Date on market: 6/17/2026
      • Listing agreement: Exclusive Right To Sell
      • Listing terms: Cash,Conventional,FHA,VA Loan
      • Inclusions: Shed
      • Ownership: Fee Simple

        Estimated market value

        $425,700

        $404,000 - $447,000

        $3,230/mo

        Price history

        DateEventPrice
        6/29/2026Contingent$424,900$264/sqft
        Source: Bright MLS #MDPG2203310 Report a problem
        6/17/2026Listed for sale$424,900+34.9%$264/sqft
        Source: Bright MLS #MDPG2203310 Report a problem
        12/28/2008Listing removed$315,000$196/sqft
        Source: Long and Foster Real Estate #PG6713252 Report a problem
        9/21/2008Price change$315,000-10%$196/sqft
        Source: Long and Foster Real Estate #PG6713252 Report a problem
        5/27/2008Listed for sale$349,900$218/sqft
        Source: Long and Foster Real Estate #PG6713252 Report a problem

        Public tax history

        YearProperty taxesTax assessment
        2025$7,016 +51.8%$445,233 +7.1%
        2024$4,622 +7.7%$415,667 +7.7%
        2023$4,293 $386,100
        2022$4,293 +11.3%$386,100 +11.3%
        2021$3,858 +6%$346,967 +6%
        2020$3,641 -9.7%$327,400 +20.6%
        2019$4,033 $271,400
        2018$4,033 +11.5%$271,400 +11.5%
        2017$3,617 +10.2%$243,400 +12.8%
        2016$3,282 $215,767 +14.7%
        2015$3,282 $188,133 +17.2%
        2014$3,282 $160,500
        2013-- $160,500
        2012-- $160,500 -42.9%
        2011-- $281,070 +1.9%
        2010-- $275,756 +2%
        2009-- $270,443 +2%
        2008-- $265,130 +12.8%
        2007-- $234,946 +14.7%
        2006-- $204,763 +17.3%
        2005-- $174,580 +8.1%
        2004-- $161,446
        2003-- $161,446 +19.4%
        2002-- $135,180 +0.7%
        2001-- $134,240
        Find assessor info on the county website

        Monthly payment

        Est. payment

        Payment breakdown

        Explore the cost of this home by adjusting the details. Changes won't be saved.
        All calculations are estimates and provided by Zillow, Inc. for informational purposes only. Actual amounts may vary.
        HOA fees may include property taxes on listings classified as Co-Ops. Contact the listing agent and/or owner for fee details.
        Mortgage interest rates are dependent on a number of factors, including credit score, down payment, and repayment length. Interest rate data provided by Zillow Group Marketplace, Inc. as of 1/1/1970 from various mortgage lenders with which we have lead or other similar arrangements; the Estimated Payment is an average of those rates.
        See how much you could borrow to make a competitive offer.

        Climate risks

        Neighborhood: 20706

        Getting around

        27 / 100
        Car-Dependent
        39 / 100
        Somewhat Bikeable

        Nearby schools

        GreatSchools rating
        Schools provided by the listing agent
        • District: Prince George's County Public Schools

        Source: Bright MLS. This data may not be complete. We recommend contacting the local school district to confirm school assignments for this home.

        A local agent can set up tours, give advice and negotiate with sellers.

        Browse local experts

        Similar homes