Prepare to be wowed by this stunning home located on the 18th fairway of the Lantana Country Club golf course. Located in the quiet and serene Palmetto section this home built by Darling Homes has so much to offer: Terrific curb appeal with its brick and stone facade, Hand scraped Hardwood floors, Plantation Shutters, gorgeous Crown Molding, fabulous golf course views all along the back of the home, and so much more. The open floor plan features a beautiful kitchen with elegant cabinetry, gas cook-top, walk-in pantry, SS appliances, lots of storage, and a huge granite topped island. From the kitchen you look into the cozy breakfast room and large living room with its gas log fireplace. Head into the primary bedroom with its ensuite bath with granite countertops, framed mirrors, large garden tub, and a fabulous shower with seat. Even better, its large walk-in closet leads right into the utility room with lots more storage and a utility sink! Two more bedrooms down with the flexibility of making at least one a terrific office space. There's a lovely foyer that leads into the formal dining room that could, also, be a study as it has glass doors. Upstairs finds another private bedroom, full bath, and media room loaded with media equipment that conveys with the house. The backyard has a resort feel with its built-in gas grill, fridge, fireplace, and of course, a crystal blue pool and spa! This is where you will want to spend hours relaxing in your own oasis as you gaze out onto the wide fairway and lake. Looking for a three-car garage - you have found it! And it comes complete with Safe Rack storage systems in place. Primary bedroom TV and the outdoor certified TV to convey. All bedrooms have walk-in closets! Walking distance to the clubhouse! Great schools! And have I mentioned the INCREDIBLE GOLF COURSE views from the backyard that faces east? Time to make this house your home!
Sold
Price Unknown
8901 Honeysuckle Dr, Lantana, TX 76226
4beds
2,972sqft
Single Family Residence
Built in 2012
7,405 Square Feet Lot
$711,100 Zestimate®
$--/sqft
$4,580 Estimated rent
Home value
$711,100
$668,000 - $761,000
$4,580/mo
Zestimate® history
Owner options
List your home for rent
$4,580/mo
Rent Zestimate®
Find your next renter with Zillow Rental Manager. Plus, with online applications, you can quickly screen prospective tenants – for free.
$4,580/mo
Rent Zestimate®
Refinance and save
$121/mo
Est. payment
Refinancing to a lower rate could help reduce your monthly payments and save thousands over the life of the loan.
$121/mo
Est. payment
Explore your selling options
Work with a Zillow partner agent
Leverage their expertise and Zillow's premium Showcase listings to get your home seen by more buyers.
Get startedList with your own agent
Get your home in front of millions of buyers by listing it on Zillow.
Learn how to do itSell it yourself
Take full control of how buyers see your home on Zillow by listing For Sale by Owner (FSBO).
List your homeWhat's special
Crystal blue poolGas log fireplaceFabulous golf course viewsIncredible golf course viewsBrick and stone facadeOpen floor planBuilt-in gas grill
Zillow last checked:
Listing updated:
Listed by:
Carrie Summers 0509791 817-329-9005,
Coldwell Banker Realty 817-329-9005,
Lori Slocum 0300596 817-614-0676,
Coldwell Banker Realty
Bought with:
Kelly Wise
Worth Clark Realty
Source: NTREIS,MLS#: 20883912
Facts & features
Interior
Bedrooms & bathrooms
- Bedrooms: 4
- Bathrooms: 4
- Full bathrooms: 3
- 1/2 bathrooms: 1
Primary bedroom
- Features: Ceiling Fan(s), En Suite Bathroom, Walk-In Closet(s)
- Level: First
- Dimensions: 16 x 14
Bedroom
- Features: Ceiling Fan(s), Walk-In Closet(s)
- Level: First
- Dimensions: 11 x 13
Bedroom
- Features: Ceiling Fan(s), Walk-In Closet(s)
- Level: First
- Dimensions: 11 x 12
Bedroom
- Features: Ceiling Fan(s), Walk-In Closet(s)
- Level: Second
- Dimensions: 14 x 11
Primary bathroom
- Features: Built-in Features, Dual Sinks, Double Vanity, En Suite Bathroom, Granite Counters, Garden Tub/Roman Tub, Separate Shower
- Level: First
Breakfast room nook
- Level: First
- Dimensions: 9 x 15
Dining room
- Level: First
- Dimensions: 11 x 12
Other
- Features: Built-in Features
- Level: First
Other
- Features: Built-in Features
- Level: Second
Half bath
- Level: First
Kitchen
- Features: Breakfast Bar, Built-in Features, Eat-in Kitchen, Granite Counters, Walk-In Pantry
- Level: First
- Dimensions: 11 x 16
Living room
- Features: Fireplace
- Level: First
- Dimensions: 17 x 18
Media room
- Level: Second
- Dimensions: 15 x 15
Heating
- Central, Natural Gas, Zoned
Cooling
- Central Air, Ceiling Fan(s), Electric, Zoned
Appliances
- Included: Convection Oven, Dishwasher, Electric Oven, Gas Cooktop, Disposal, Gas Water Heater, Microwave
- Laundry: Washer Hookup, Electric Dryer Hookup, Laundry in Utility Room
Features
- Chandelier, Decorative/Designer Lighting Fixtures, Eat-in Kitchen, Granite Counters, High Speed Internet, Kitchen Island, Open Floorplan, Pantry, Cable TV, Walk-In Closet(s), Wired for Sound
- Flooring: Carpet, Ceramic Tile, Hardwood
- Has basement: No
- Number of fireplaces: 2
- Fireplace features: Glass Doors, Gas Log, Living Room, Outside
Interior area
- Total interior livable area: 2,972 sqft
Property
Parking
- Total spaces: 3
- Parking features: Garage Faces Front, Garage, Garage Door Opener, Tandem
- Attached garage spaces: 3
Features
- Levels: One and One Half
- Stories: 1.5
- Patio & porch: Covered
- Exterior features: Gas Grill, Outdoor Grill, Outdoor Kitchen, Rain Gutters
- Pool features: Gunite, Heated, In Ground, Pool, Pool/Spa Combo, Salt Water, Community
- Fencing: Metal
Lot
- Size: 7,405 Square Feet
- Features: On Golf Course
- Residential vegetation: Cleared
Details
- Parcel number: R498081
Construction
Type & style
- Home type: SingleFamily
- Architectural style: Traditional,Detached
- Property subtype: Single Family Residence
Materials
- Brick, Rock, Stone
- Foundation: Slab
- Roof: Composition,Shingle
Condition
- Year built: 2012
Utilities & green energy
- Sewer: Public Sewer
- Water: Public
- Utilities for property: Electricity Connected, Natural Gas Available, Phone Available, Sewer Available, Separate Meters, Underground Utilities, Water Available, Cable Available
Community & HOA
Community
- Features: Elevator, Fitness Center, Fishing, Playground, Pool, Tennis Court(s), Trails/Paths, Curbs, Sidewalks
- Security: Security System Owned, Smoke Detector(s)
- Subdivision: Palmetto Add
HOA
- Has HOA: Yes
- Amenities included: Maintenance Front Yard
- Services included: All Facilities, Association Management, Maintenance Grounds, Security
- HOA fee: $121 monthly
- HOA name: Insight Association Management
- HOA phone: 940-728-1660
Location
- Region: Lantana
Financial & listing details
- Tax assessed value: $705,932
- Annual tax amount: $13,180
- Date on market: 3/27/2025
- Cumulative days on market: 12 days
- Listing terms: Cash,Conventional,FHA,VA Loan
- Exclusions: Bedroom drapes.
- Electric utility on property: Yes
Price history
| Date | Event | Price |
|---|---|---|
| 5/14/2025 | Sold | -- |
Source: NTREIS #20883912 Report a problem | ||
| 4/19/2025 | Pending sale | $748,500$252/sqft |
Source: NTREIS #20883912 Report a problem | ||
| 4/9/2025 | Contingent | $748,500$252/sqft |
Source: NTREIS #20883912 Report a problem | ||
| 4/2/2025 | Price change | $748,500-1.5%$252/sqft |
Source: NTREIS #20883912 Report a problem | ||
| 3/27/2025 | Listed for sale | $760,000$256/sqft |
Source: NTREIS #20883912 Report a problem | ||
Public tax history
| Year | Property taxes | Tax assessment |
|---|---|---|
| 2025 | $9,739 -5.6% | $702,768 +10% |
| 2024 | $10,316 +12.3% | $638,880 +10% |
| 2023 | $9,188 -16.1% | $580,800 +10% |
| 2022 | $10,956 +0.8% | $528,000 +3.9% |
| 2021 | $10,867 -2.6% | $508,200 +10% |
| 2020 | $11,153 -2.3% | $462,000 +1.8% |
| 2019 | $11,415 +0.6% | $454,000 +5.1% |
| 2018 | $11,346 -7.8% | $432,000 -5.1% |
| 2017 | $12,302 | $455,000 |
| 2016 | $12,302 +6.2% | $455,000 +8.3% |
| 2015 | $11,580 | $420,000 |
| 2014 | $11,580 | $420,000 +264.7% |
| 2013 | $11,580 | $115,151 |
Find assessor info on the county website
Neighborhood: Lantana
Nearby homes
- $584,0003 bd2 ba2.7k sqft8825 Honeysuckle Dr, Argyle, TX 76226Off Market
- $596,4003 bd3 ba2.5k sqft8905 Honeysuckle Dr, Argyle, TX 76226Off Market
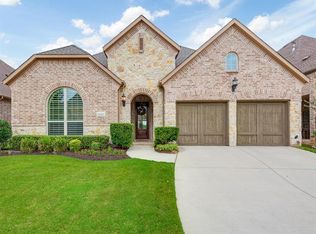
- $--3 bd3 ba2.7k sqft8909 Honeysuckle Dr, Lantana, TX 76226Sold
- $666,0003 bd2 ba2.6k sqft8821 Honeysuckle Dr, Argyle, TX 76226Off Market
- $--3 bd3 ba2.5k sqft8913 Honeysuckle Dr, Argyle, TX 76226Sold
- $646,8403 bd2 ba2.4k sqft8817 Honeysuckle Dr, Argyle, TX 76226Off Market
- $572,8003 bd2 ba2.4k sqft8900 Honeysuckle Dr, Argyle, TX 76226Off Market
- $527,4003 bd3 ba2.4k sqft8900 Honeysuckle Dr, Lantana, TX 76226Off Market
Nearby schools
GreatSchools rating
- 8/10Dorothy P Adkins Elementary SchoolGrades: PK-5Distance: 1 mi
- 9/10Harpool Middle SchoolGrades: 6-8Distance: 2 mi
- 7/10Guyer High SchoolGrades: 9-12Distance: 3.5 mi
Schools provided by the listing agent
- Elementary: Dorothy P Adkins
- Middle: Tom Harpool
- High: Guyer
- District: Denton ISD
Source: NTREIS. This data may not be complete. We recommend contacting the local school district to confirm school assignments for this home.
Get a cash offer in 3 minutes
Find out how much your home could sell for in as little as 3 minutes with a no-obligation cash offer.
Estimated market value
$711,100
Get a cash offer in 3 minutes
Find out how much your home could sell for in as little as 3 minutes with a no-obligation cash offer.
Estimated market value
$711,100
- Texas
- Denton County
- Argyle
- 76226
- Lantana
- 8901 Honeysuckle Dr
Nearby cities
Nearby neighborhoods
Nearby zip codes
Other Argyle Topics
