Skip main navigation
Off market
  • $370,800

    8901 Lansdowne Dr., Calabash, SC 28467

    3beds
    2,000sqft
    Single Family Residence
    Built in 1995
    0.49 Acres Lot
    $370,800 Zestimate®
    $185/sqft
    $2,389 Estimated rent

    Home value

    $370,800

    $337,000 - $404,000

    $2,389/mo

    Zestimate® history
    Loading
    Loading...

    Owner options

    List your home for rent

    $2,389/mo

    Rent Zestimate®

    Find your next renter with Zillow Rental Manager. Plus, with online applications, you can quickly screen prospective tenants – for free.

    Learn more

    $2,389/mo

    Rent Zestimate®

    Refinance and save

    $2,242/mo

    Est. payment

    Refinancing to a lower rate could help reduce your monthly payments and save thousands over the life of the loan.

    See today's rates

    $2,242/mo

    Est. payment

    Explore your selling options

    Work with a Zillow partner agent

    Leverage their expertise and Zillow's premium Showcase listings to get your home seen by more buyers.

    Get started

    List with your own agent

    Get your home in front of millions of buyers by listing it on Zillow.

    Learn how to do it

    Sell it yourself

    Take full control of how buyers see your home on Zillow by listing For Sale by Owner (FSBO).

    List your home

    What's special

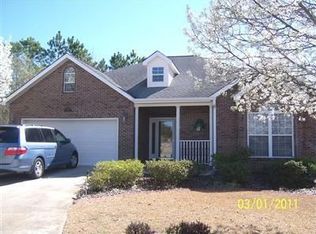
    A real beauty on a quiet cul-de-sac in gated Brunswick Plantation golf community. Inviting open floor plan featuring hardwood floors throughout living areas. Raised hearth fireplace and beautiful built-in entertainment center in great room. Dream kitchen with top-of-the-line appliances (including washer/dryer!) Lovely wood cabinets with pull out drawers, granite countertops, workisland with storage and electrical outlets! The carolina room offers lots of sunlight and assess to two large compositie decks (access also from dining room and master. Walk-up attic in garage with enormous storage. HVAC replaced about 4 years ago(13 seer),Lawn irrigation on well, beautifully landscaped with a variety of flowering trees and scrubs. An immaculate home just waiting for a proud new owner! Take a look today.

    This property is off market, which means it's not currently listed for sale or rent on Zillow. This may be different from what's available on other websites or public sources.
    Zillow last checked:

    Listing updated:

    Listed by:

    Patsy J Michelson 843-997-7569,

    CENTURY 21 Thomas Little River

    Bought with:

    AGENT .NON-MLS

    ICE Mortgage Technology INC

    Source: CCAR,MLS#: 1204988MLS Logo

    Facts & features

    Interior

    Bedrooms & bathrooms
    • Bedrooms: 3
    • Bathrooms: 2
    • Full bathrooms: 2
    Rooms
    • Room types: Carolina Room, Foyer, Utility Room
    Primary bedroom
    • Features: Tray Ceiling(s), Ceiling Fan(s), Main Level Master, Walk-In Closet(s)
    Primary bedroom
    • Dimensions: 17 x 14
    Bedroom 1
    • Dimensions: 12 x 11
    Bedroom 2
    • Dimensions: 10.5 x 11
    Primary bathroom
    • Features: Dual Sinks, Jetted Tub, Separate Shower, Vanity
    Dining room
    • Features: Separate/Formal Dining Room
    Dining room
    • Dimensions: 13.5 x 8
    Family room
    • Features: Ceiling Fan(s), Fireplace, Vaulted Ceiling(s)
    Great room
    • Dimensions: 1.5 x 16
    Kitchen
    • Features: Breakfast Area, Kitchen Island, Pantry
    Kitchen
    • Dimensions: 12 x 14
    Other
    • Features: Bedroom on Main Level, Entrance Foyer
    Heating
    • Central, Electric
    Cooling
    • Central Air
    Appliances
    • Included: Dishwasher, Disposal, Microwave, Range, Refrigerator, Dryer, Washer
    • Laundry: Washer Hookup
    Features
    • Attic, Fireplace, Pull Down Attic Stairs, Permanent Attic Stairs, Split Bedrooms, Skylights, Window Treatments, Bedroom on Main Level, Breakfast Area, Entrance Foyer, Kitchen Island
    • Flooring: Carpet, Tile, Wood
    • Doors: Insulated Doors
    • Windows: Skylight(s)
    • Attic: Pull Down Stairs,Permanent Stairs
    • Has fireplace: Yes
    Interior area
    • Total structure area: 2,300
    • Total interior livable area: 2,000 sqft

    Property

    Parking
    • Total spaces: 4
    • Parking features: Attached, Garage, Two Car Garage, Garage Door Opener
    • Attached garage spaces: 2
    Features
    • Levels: One
    • Stories: 1
    • Patio & porch: Deck, Front Porch
    • Exterior features: Deck, Sprinkler/Irrigation
    • Pool features: Community, Outdoor Pool
    Lot
    • Size: 0.49 Acres
    • Dimensions: 38 x 239 x 190 x 153
    • Features: Cul-De-Sac, Near Golf Course, Irregular Lot, Outside City Limits
    Details
    • Additional parcels included: ,
    • Parcel number: 2101C153
    • Zoning: res
    • Special conditions: None

    Construction

    Type & style
    • Home type: SingleFamily
    • Architectural style: Traditional
    • Property subtype: Single Family Residence
    Materials
    • Brick Veneer
    • Foundation: Slab
    Condition
    • Resale
    • Year built: 1995

    Utilities & green energy

    • Water: Public
    • Utilities for property: Cable Available, Electricity Available, Phone Available, Sewer Available, Underground Utilities, Water Available
    Green energy
    • Energy efficient items: Doors, Windows

    Community & HOA

    Community
    • Features: Clubhouse, Gated, Recreation Area, Tennis Court(s), Golf, Long Term Rental Allowed, Pool
    • Security: Security System, Gated Community, Smoke Detector(s), Security Service
    • Subdivision: Brunswick Plantation
    HOA
    • Has HOA: Yes
    • Amenities included: Clubhouse, Gated, Security, Tennis Court(s)
    • HOA fee: $65 monthly
    Location
    • Region: Calabash

    Financial & listing details

    • Price per square foot: $185/sqft
    • Date on market: 3/21/2012
    • Listing terms: Cash,Conventional
    • Electric utility on property: Yes

    Price history

    DateEventPrice
    10/31/2012Sold$226,000$113/sqft
    Source: CCAR #1204988 Report a problem

    Public tax history

    Tax history is unavailable.

    Neighborhood: 28467

    Nearby schools

    GreatSchools rating
    Schools provided by the listing agent
    • Elementary: Jesse Mae Monroe Elementary School
    • Middle: Shallotte Middle School
    • High: West Brunswick High School

    Source: CCAR. This data may not be complete. We recommend contacting the local school district to confirm school assignments for this home.

    Get a cash offer in 3 minutes
    Find out how much your home could sell for in as little as 3 minutes with a no-obligation cash offer.
    Estimated market value
    $370,800
    Get a cash offer in 3 minutes
    Find out how much your home could sell for in as little as 3 minutes with a no-obligation cash offer.
    Estimated market value
    $370,800