Back on market due to no fault of the seller...
Welcome to this beautifully cared-for 4-bedroom, 2.5-bath home set on a prime corner lot in the heart of highly sought-after Lenox Village. With a new roof, new Pella windows, upgraded luxury carpet upstairs, and a flexible, functional layout, this home delivers both comfort and style in one of Nashville’s most walkable communities.
The main level showcases rich 5" birch hardwood floors and a spacious kitchen featuring granite countertops, stainless steel appliances, and plenty of room for cooking and gathering. Upstairs are all four bedrooms, including a generous primary suite with a recently renovated bath complete with an oversized, tiled shower.
Enjoy two inviting covered porches, a private fenced courtyard ideal for relaxing or entertaining, and the convenience of an attached 2-car garage.
Step outside and stroll along tree-lined streets with sidewalks and streetlights, free of telephone poles and above-ground power lines. Gather with friends or play with the kids and pets in one of Lenox Village’s many community green spaces, including a large, enclosed playground. Spend your weekends relaxing, rather than worrying about yard work; yard-free, patio life is where it’s at! Walk to the Lenox Village town center for coffee at Sweetwaters, a beer at Deep South Growlers, delicious burgers, BBQ, sushi, and more. This truly move-in-ready home offers the perfect blend of charm, function, and location.
Closed
$582,000
8901 Lyman Ln, Nashville, TN 37211
4beds
2,318sqft
Single Family Residence, Residential
Built in 2006
4,791 Square Feet Lot
$582,400 Zestimate®
$251/sqft
$2,997 Estimated rent
Home value
$582,400
$553,000 - $612,000
$2,997/mo
Zestimate® history
Owner options
List your home for rent
$2,997/mo
Rent Zestimate®
Find your next renter with Zillow Rental Manager. Plus, with online applications, you can quickly screen prospective tenants – for free.
$2,997/mo
Rent Zestimate®
Refinance and save
$3,541/mo
Est. payment
Refinancing to a lower rate could help reduce your monthly payments and save thousands over the life of the loan.
$3,541/mo
Est. payment
Explore your selling options
Work with a Zillow partner agent
Leverage their expertise and Zillow's premium Showcase listings to get your home seen by more buyers.
Get startedList with your own agent
Get your home in front of millions of buyers by listing it on Zillow.
Learn how to do itSell it yourself
Take full control of how buyers see your home on Zillow by listing For Sale by Owner (FSBO).
List your homeWhat's special
Yard-free patio lifeNew roofNew pella windowsRecently renovated bathStainless steel appliancesFlexible functional layoutPrivate fenced courtyard
Zillow last checked:
Listing updated:
Listed by:
Alison Cooke 615-397-4676,
Tyler York Real Estate Brokers, LLC
Bought with:
Sandra Kearney, 285685
What About That House Real Estate Services
Source: RealTracs MLS as distributed by MLS GRID,MLS#: 3045902
Facts & features
Interior
Bedrooms & bathrooms
- Bedrooms: 4
- Bathrooms: 3
- Full bathrooms: 2
- 1/2 bathrooms: 1
Bedroom 1
- Features: Walk-In Closet(s)
- Level: Walk-In Closet(s)
- Area: 238 Square Feet
- Dimensions: 14x17
Bedroom 2
- Area: 121 Square Feet
- Dimensions: 11x11
Bedroom 3
- Area: 121 Square Feet
- Dimensions: 11x11
Bedroom 4
- Area: 154 Square Feet
- Dimensions: 11x14
Primary bathroom
- Features: Double Vanity
- Level: Double Vanity
Den
- Features: Combination
- Level: Combination
- Area: 210 Square Feet
- Dimensions: 14x15
Dining room
- Features: Formal
- Level: Formal
- Area: 143 Square Feet
- Dimensions: 11x13
Kitchen
- Features: Pantry
- Level: Pantry
- Area: 176 Square Feet
- Dimensions: 11x16
Living room
- Features: Formal
- Level: Formal
- Area: 180 Square Feet
- Dimensions: 12x15
Heating
- Central, Electric
Cooling
- Central Air, Electric
Appliances
- Included: Electric Oven, Electric Range, Dishwasher, Disposal, Dryer, Freezer, Microwave, Refrigerator, Stainless Steel Appliance(s), Washer
Features
- Ceiling Fan(s), Entrance Foyer, Extra Closets, High Ceilings, Pantry, Walk-In Closet(s)
- Flooring: Carpet, Wood, Tile
- Basement: None,Crawl Space
Interior area
- Total structure area: 2,318
- Total interior livable area: 2,318 sqft
- Finished area above ground: 2,318
Property
Parking
- Total spaces: 2
- Parking features: Alley Access
- Garage spaces: 2
Features
- Levels: Two
- Stories: 2
- Patio & porch: Porch, Covered, Patio
- Exterior features: Balcony
- Fencing: Partial
Lot
- Size: 4,791 Square Feet
- Dimensions: 53 x 112
- Features: Corner Lot
- Topography: Corner Lot
Details
- Parcel number: 173090A53500CO
- Special conditions: Standard
Construction
Type & style
- Home type: SingleFamily
- Architectural style: Traditional
- Property subtype: Single Family Residence, Residential
Materials
- Fiber Cement, Other
- Roof: Shingle
Condition
- New construction: No
- Year built: 2006
Utilities & green energy
- Sewer: Public Sewer
- Water: Public
- Utilities for property: Electricity Available, Water Available, Underground Utilities
Community & HOA
Community
- Security: Fire Alarm
- Subdivision: Lenox Village
HOA
- Has HOA: Yes
- Amenities included: Dog Park, Park, Playground, Sidewalks, Underground Utilities, Trail(s)
- Services included: Maintenance Grounds
- HOA fee: $100 monthly
Location
- Region: Nashville
Financial & listing details
- Price per square foot: $251/sqft
- Tax assessed value: $541,200
- Annual tax amount: $2,758
- Date on market: 11/14/2025
- Electric utility on property: Yes
Price history
| Date | Event | Price |
|---|---|---|
| 5/20/2026 | Sold | $582,000$251/sqft |
Source:  RealTracs MLS as distributed by MLS GRID #3045902 Report a problem RealTracs MLS as distributed by MLS GRID #3045902 Report a problem | ||
| 3/19/2026 | Contingent | $582,000+1.2%$251/sqft |
Source: RealTracs MLS as distributed by MLS GRID #3045902 Report a problem | ||
| 2/28/2026 | Listed for sale | $574,900-3.4%$248/sqft |
Source: RealTracs MLS as distributed by MLS GRID #3045902 Report a problem | ||
| 2/24/2026 | Contingent | $594,900+3.5%$257/sqft |
Source: RealTracs MLS as distributed by MLS GRID #3045902 Report a problem | ||
| 11/30/2025 | Price change | $574,900-4.2%$248/sqft |
Source: RealTracs MLS as distributed by MLS GRID #3045902 Report a problem | ||
| 11/14/2025 | Listed for sale | $599,900$259/sqft |
Source: RealTracs MLS as distributed by MLS GRID #3045902 Report a problem | ||
| 11/12/2025 | Listing removed | $599,900$259/sqft |
Source: RealTracs MLS as distributed by MLS GRID #2907003 Report a problem | ||
| 7/14/2025 | Price change | $599,900-3.8%$259/sqft |
Source: RealTracs MLS as distributed by MLS GRID #2907003 Report a problem | ||
| 6/11/2025 | Listed for sale | $623,9000%$269/sqft |
Source: RealTracs MLS as distributed by MLS GRID #2907003 Report a problem | ||
| 6/10/2025 | Listing removed | $624,000$269/sqft |
Source: RealTracs MLS as distributed by MLS GRID #2816024 Report a problem | ||
| 5/10/2025 | Price change | $624,000-1.7%$269/sqft |
Source: RealTracs MLS as distributed by MLS GRID #2816024 Report a problem | ||
| 4/10/2025 | Listed for sale | $635,000+131.8%$274/sqft |
Source: RealTracs MLS as distributed by MLS GRID #2816024 Report a problem | ||
| 4/25/2013 | Sold | $274,000-0.4%$118/sqft |
Source: RealTracs MLS as distributed by MLS GRID #1433474 Report a problem | ||
| 4/13/2013 | Pending sale | $275,000$119/sqft |
Source: Crye-Leike #1433474 Report a problem | ||
| 3/13/2013 | Listed for sale | $275,000+9.1%$119/sqft |
Source: Crye-Leike #1433474 Report a problem | ||
| 5/19/2009 | Sold | $252,000-15.4%$109/sqft |
Source: Public Record Report a problem | ||
| 8/23/2006 | Sold | $297,900$129/sqft |
Source: Public Record Report a problem | ||
Public tax history
| Year | Property taxes | Tax assessment |
|---|---|---|
| 2025 | $3,764 +36.5% | $135,300 +43.3% |
| 2024 | $2,758 | $94,400 |
| 2023 | $2,758 | $94,400 |
| 2022 | $2,758 -1% | $94,400 |
| 2021 | $2,788 -7.1% | $94,400 +19.2% |
| 2020 | $3,000 +37.5% | $79,200 |
| 2019 | $2,182 | $79,200 |
| 2018 | $2,182 | $79,200 |
| 2017 | $2,182 | $79,200 +29.1% |
| 2016 | $2,182 -9.3% | $61,325 |
| 2015 | $2,406 | $61,325 |
| 2014 | $2,406 | $61,325 |
| 2013 | -- | $61,325 -1.3% |
| 2012 | -- | $62,150 |
| 2011 | -- | $62,150 |
| 2010 | -- | $62,150 |
| 2009 | -- | $62,150 +8% |
| 2008 | -- | $57,550 |
| 2007 | -- | $57,550 |
| 2006 | -- | -- |
Find assessor info on the county website
Neighborhood: Lennox Village
Nearby homes
- $462,1003 bd3 ba2.2k sqft8905 Lyman Ln, Nashville, TN 37211Off Market
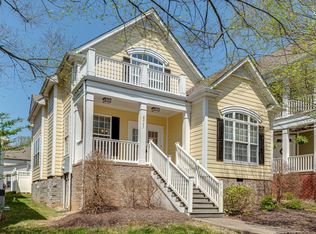
- $488,5003 bd3 ba2.2k sqft8909 Lyman Ln, Nashville, TN 37211Off Market

- $443,0003 bd3 ba1.7k sqft8913 Lyman Ln, Nashville, TN 37211Off Market
- $309,9002 bd3 ba1.2k sqft9030 Rigden Mill Dr, Nashville, TN 37211Off Market
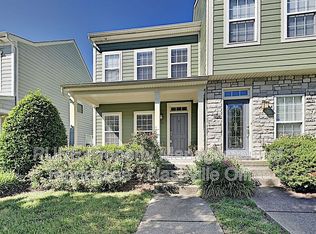
- $400,9003 bd3 ba1.7k sqft9032 Rigden Mill Dr, Nashville, TN 37211Off Market
- $324,9002 bd3 ba1.2k sqft9028 Rigden Mill Dr, Nashville, TN 37211Sold
- $402,7003 bd3 ba1.6k sqft9101 Otter Ln, Nashville, TN 37211Off Market
- $338,5003 bd3 ba1.2k sqft9034 Rigden Mill Dr, Nashville, TN 37211Off Market
Nearby schools
GreatSchools rating
- 8/10May Werthan Shayne Elementary SchoolGrades: PK-5Distance: 0.4 mi
- 5/10William Henry Oliver Middle SchoolGrades: 6-8Distance: 0.4 mi
- 4/10John Overton High SchoolGrades: 9-12Distance: 5.3 mi
Schools provided by the listing agent
- Elementary: May Werthan Shayne Elementary School
- Middle: William Henry Oliver Middle
- High: John Overton Comp High School
Source: RealTracs MLS as distributed by MLS GRID. This data may not be complete. We recommend contacting the local school district to confirm school assignments for this home.
Get a cash offer in 3 minutes
Find out how much your home could sell for in as little as 3 minutes with a no-obligation cash offer.
Estimated market value
$582,400
Get a cash offer in 3 minutes
Find out how much your home could sell for in as little as 3 minutes with a no-obligation cash offer.
Estimated market value
$582,400
- Tennessee
- Davidson County
- Nashville
- 37211
- Lennox Village
- 8901 Lyman Ln
Nearby cities
Nearby neighborhoods
Nearby zip codes
Other Nashville Topics
