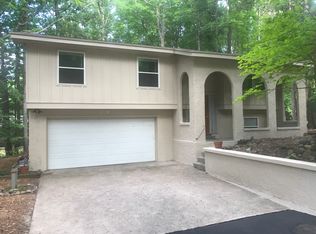
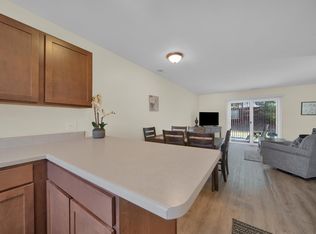
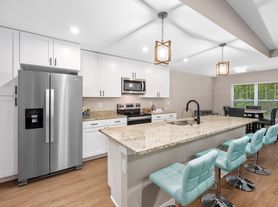
This beautiful family home sitting on 1.75 acres has been recently updated and features 3 bedrooms and 2 bathrooms, along with a modern kitchen with elegant quartz countertops, a coordinating quartz backsplash, a spacious island that accommodates barstool seating, and a stainless-steel workstation sink. The home includes a full suite of appliances, including a Frigidaire refrigerator, stove, and microwave, as well as a Bosch dishwasher. A water softener is conveniently located in the basement.
A large sunroom overlooks the secluded private backyard, creating a bright and inviting space to relax or entertain. The backyard also features a deck with ample seating, perfect for enjoying outdoor gatherings or quiet evenings surrounded by nature.
The finished walkout lower level offers aproximately 900 sq feet of additional living space, including a spacious family room and a versatile guest room that can also serve as an office, providing flexible living space to meet a variety of needs. In addition, there is a large unfinished area ideal for storage. The walkout design provides natural light with direct access to a private patio area, creating an inviting extension of the lower-level living space.
All bedrooms are equipped with blackout blinds and ceiling fans for added comfort. The home offers ample storage throughout, including generous closet space in each bedroom, a linen closet, a utility closet, and two coat closets on the main floor. An oversized 2-car garage provides plenty of room for vehicles, tools, additional storage, work bench and includes an extra refrigerator for added convenience.
No pets preferred; however, pets may be consider on a case-by-case basis
Tenant to pay for the following utilities:
Natural Gas/Propane (Heat)
Electricity
Water & Sewer
Trash & Recycling
Cable & Internet
Tenant shall be responsible for the following duties:
Snow & Ice Removal:Tenant shall be responsible for all snow and ice removal.
Cutting of Grass: Tenant shall be responsible for cutting the grass on the property including the front,
back, and side lawns. Tenant will not allow grass to grow longer than 8 inches.
Disposal of Garbage: Tenant shall be responsible for following all trash removal laws, ordinances, and/or
local guidelines.
Exterior Lighting: For the Tenant's protection and safety, all exterior lighting must be equipped with light
bulbs and operating at all times.
Watering Grass/shrubs: In the event of drought conditions.
HVAC Filter and Minor Maintenance Responsibility
* Light bulbs
* Smoke detector batteries
* HVAC filters
* Clogged drains caused by use
* Water softener salt pellets
The landlord remains responsible for major repairs.
The Premises shall be occupied solely as a private residential home and for no other purpose and only by Tenants named on the lease.
Renter's Insurance: Tenant is required to obtain and maintain renter's insurance during the entire lease term and provide proof of coverage to Landlord before moving in.
Smoke-Free and Drug-Free Property
Tenant agrees and acknowledges that the Premises shall be a smoke-free living environment. Tenant and
members of Tenant's household shall not smoke anywhere in the Premises, nor shall Tenant permit any guest
or visitor of Tenant to do so.
House for rent
Accepts Zillow applications
$2,875/moFees may apply
8901 M 72 E, Williamsburg, MI 49690
3beds
1,536sqft
Price may not include required fees and charges. Price shown reflects the lease term provided. Learn more|
Single family residence
Available now
No pets
Attached garage parking
Forced air
What's special
Recently updatedUtility closetElegant quartz countertopsLinen closetSecluded private backyardSpacious family roomModern kitchen
- 42 days |
- -- |
- -- |
Zillow last checked:
Listing updated:
Travel times
Facts & features
Interior
Bedrooms & bathrooms
- Bedrooms: 3
- Bathrooms: 2
- Full bathrooms: 2
Heating
- Forced Air
Appliances
- Included: Dishwasher, Freezer, Microwave Oven, Oven, Refrigerator
Features
- Flooring: Hardwood
Interior area
- Total interior livable area: 1,536 sqft
Property
Parking
- Parking features: Attached, Garage
- Has attached garage: Yes
- Details: Contact manager
Features
- Patio & porch: Patio
Details
- Additional structures: Garage(s)
- Parcel number: 1300400100
Construction
Type & style
- Home type: SingleFamily
- Property subtype: Single Family Residence
Community & HOA
Location
- Region: Williamsburg
Financial & listing details
- Lease term: 1 Year
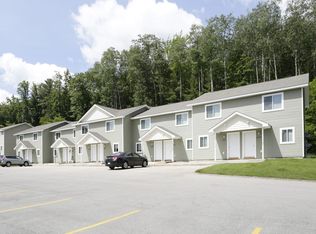
Nearby apartments for rent

Price history
| Date | Event | Price |
|---|---|---|
| 6/17/2026 | Listed for rent | $2,875+122%$2/sqft |
Source: Zillow Rentals Report a problem | ||
| 10/11/2019 | Listing removed | $1,295$1/sqft |
Source: Rental Management One - TC Report a problem | ||
| 9/10/2019 | Listed for rent | $1,295$1/sqft |
Source: Rental Management One - TC Report a problem | ||
| 6/13/2003 | Sold | $210,000$137/sqft |
Source: Agent Provided Report a problem | ||
Neighborhood: 49690
Nearby schools
GreatSchools rating
- NAMill Creek Elementary SchoolGrades: PK-5Distance: 0.3 mi
- 8/10Cherryland Middle SchoolGrades: 6-8Distance: 8.5 mi
- 10/10Elk Rapids High SchoolGrades: 9-12Distance: 8.4 mi