Skip main navigation
Closed
  • $445,000

    8901 McVicker Ave, Morton Grove, IL 60053

    3beds
    891sqft
    Single Family Residence
    Built in 1957
    6,621 Square Feet Lot
    $471,600 Zestimate®
    $499/sqft
    $2,924 Estimated rent

    Home value

    $471,600

    $424,000 - $528,000

    $2,924/mo

    Zestimate® history
    Loading
    Loading...

    Owner options

    List your home for rent

    $2,924/mo

    Rent Zestimate®

    Find your next renter with Zillow Rental Manager. Plus, with online applications, you can quickly screen prospective tenants – for free.

    Learn more

    $2,924/mo

    Rent Zestimate®

    Refinance and save

    $3,142/mo

    Est. payment

    Refinancing to a lower rate could help reduce your monthly payments and save thousands over the life of the loan.

    See today's rates

    $3,142/mo

    Est. payment

    Explore your selling options

    Work with a Zillow partner agent

    Leverage their expertise and Zillow's premium Showcase listings to get your home seen by more buyers.

    Get started

    List with your own agent

    Get your home in front of millions of buyers by listing it on Zillow.

    Learn how to do it

    Sell it yourself

    Take full control of how buyers see your home on Zillow by listing For Sale by Owner (FSBO).

    List your home

    What's special

    Modern appliancesFinished basementEpoxy floorsSide driveFamily roomUpdated eat-in kitchenNew parking pad
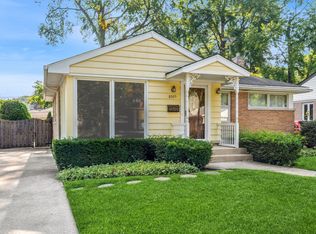
    Brick Ranch in Prime Parkview School District! Step into style and comfort with this light-filled home featuring a spacious living/dining combo with hardwood floors and an updated eat-in kitchen with modern appliances and cabinetry. Enjoy 2 main floor bedrooms, plus a finished basement complete with a 3rd bedroom, full bath, laundry room and a family room-perfect for entertaining. Don't miss the gorgeous 3-season room with epoxy floors, storms, and screens-a perfect blend of indoor/outdoor living. Outside, enjoy a side drive, 2-car garage with a party door, and a new parking pad behind the garage for storage or an extra vehicle. With many of the major updates already done, this home is the total package-just in time for the start of the school year!

    Zillow last checked:

    Listing updated:

    Listed by:

    Rebecca McDermott 773-802-0154,

    Baird & Warner

    Bought with:

    Marina Jacobson, ABR,SFR

    Berkshire Hathaway HomeServices Chicago

    Source: MRED as distributed by MLS GRID,MLS#: 12343910MLS Logo

    Facts & features

    Interior

    Bedrooms & bathrooms
    • Bedrooms: 3
    • Bathrooms: 2
    • Full bathrooms: 2
    Rooms
    • Room types: Utility Room-Lower Level, Screened Porch, Recreation Room, Walk In Closet
    Primary bedroom
    • Features: Flooring (Hardwood)
    • Level: Main
    • Area: 140 Square Feet
    • Dimensions: 14X10
    Bedroom 2
    • Features: Flooring (Hardwood)
    • Level: Main
    • Area: 110 Square Feet
    • Dimensions: 10X11
    Bedroom 3
    • Features: Flooring (Other)
    • Level: Basement
    • Area: 320 Square Feet
    • Dimensions: 16X20
    Kitchen
    • Features: Kitchen (Eating Area-Table Space), Flooring (Vinyl)
    • Level: Main
    • Area: 140 Square Feet
    • Dimensions: 14X10
    Laundry
    • Features: Flooring (Other)
    • Level: Basement
    • Area: 104 Square Feet
    • Dimensions: 13X8
    Living room
    • Features: Flooring (Hardwood)
    • Level: Main
    • Area: 260 Square Feet
    • Dimensions: 20X13
    Recreation room
    • Features: Flooring (Other)
    • Level: Basement
    • Area: 270 Square Feet
    • Dimensions: 18X15
    Screened porch
    • Features: Flooring (Other), Window Treatments (Screens, Storm Window(s))
    • Level: Main
    • Area: 187 Square Feet
    • Dimensions: 17X11
    Other
    • Features: Flooring (Other)
    • Level: Basement
    • Area: 135 Square Feet
    • Dimensions: 15X9
    Walk in closet
    • Level: Basement
    • Area: 48 Square Feet
    • Dimensions: 16X3
    Heating
    • Natural Gas, Forced Air
    Cooling
    • Central Air
    Appliances
    • Included: Range, Microwave, Dishwasher, Refrigerator, Washer, Dryer, Water Softener, Humidifier
    Features
    • Cathedral Ceiling(s), Dry Bar
    • Flooring: Hardwood
    • Windows: Screens
    • Basement: Partially Finished,Partial
    Interior area
    • Total structure area: 0
    • Total interior livable area: 891 sqft

    Property

    Parking
    • Total spaces: 2
    • Parking features: Concrete, Garage Door Opener, On Site, Garage Owned, Detached, Garage
    • Garage spaces: 2
    • Has uncovered spaces: Yes
    Accessibility
    • Accessibility features: No Disability Access
    Features
    • Stories: 1
    • Patio & porch: Screened
    • Fencing: Fenced,Wood
    Lot
    • Size: 6,621 Square Feet
    • Dimensions: 53X134
    Details
    • Parcel number: 10173130170000
    • Special conditions: None
    • Other equipment: Ceiling Fan(s), Sump Pump, Backup Sump Pump;, Radon Mitigation System

    Construction

    Type & style
    • Home type: SingleFamily
    • Architectural style: Ranch
    • Property subtype: Single Family Residence
    Materials
    • Brick, Frame
    • Foundation: Concrete Perimeter
    • Roof: Asphalt
    Condition
    • New construction: No
    • Year built: 1957

    Utilities & green energy

    • Electric: Circuit Breakers, 100 Amp Service
    • Sewer: Public Sewer
    • Water: Lake Michigan

    Community & HOA

    Community
    • Features: Sidewalks, Street Lights
    • Security: Carbon Monoxide Detector(s)
    HOA
    • Services included: None
    Location
    • Region: Morton Grove

    Financial & listing details

    • Price per square foot: $499/sqft
    • Tax assessed value: $284,940
    • Annual tax amount: $7,272
    • Date on market: 5/15/2025
    • Listing terms: Cash
    • Ownership: Fee Simple

    Price history

    DateEventPrice
    6/10/2025Sold$445,000+11.3%$499/sqft
    Source: MRED as distributed by MLS GRID #12343910 Report a problem
    5/20/2025Contingent$400,000$449/sqft
    Source: MRED as distributed by MLS GRID #12343910 Report a problem
    5/15/2025Listed for sale$400,000+56.9%$449/sqft
    Source: MRED as distributed by MLS GRID #12343910 Report a problem
    1/17/2017Sold$255,000-5.2%$286/sqft
    Source: MRED as distributed by MLS GRID #09360440 Report a problem
    11/30/2016Pending sale$269,000$302/sqft
    Source: Coldwell Banker Residential Brokerage - Glenview #09360440 Report a problem
    10/6/2016Price change$269,000-3.6%$302/sqft
    Source: Coldwell Banker Residential Brokerage - Glenview #09360440 Report a problem
    8/24/2016Price change$279,000-6.7%$313/sqft
    Source: Coldwell Banker Residential Brokerage - Glenview #09360440 Report a problem
    8/3/2016Listed for sale$299,000$336/sqft
    Source: Coldwell Banker Residential Brokerage - Glenview #09360440 Report a problem

    Public tax history

    YearProperty taxesTax assessment
    2024-- $28,494
    2023$7,273 +5.4%$28,494
    2022$6,900 +14.8%$28,494 +29.1%
    2021$6,013 +1.5%$22,077
    2020$5,924 -5.3%$22,077 -14.3%
    2019$6,254 +18%$25,765 +27.3%
    2018$5,301 -27.6%$20,234 -12.2%
    2017$7,323 +30.3%$23,037
    2016$5,620 -5%$23,037 +25.5%
    2015$5,916 +194.1%$18,357 -7%
    2014$2,011 0%$19,744
    2013$2,012 +16.3%$19,744 -18.8%
    2012$1,729 -0.5%$24,315
    2011$1,737 +13.5%$24,315
    2010$1,531 +11.2%$24,315 -19.3%
    2009$1,377 +1.5%$30,139 -12%
    2008$1,356 -60.5%$34,251
    2007$3,435 +107.4%$34,251 +39.4%
    2006$1,656 +3.7%$24,574
    2005$1,597 -0.6%$24,574
    2004$1,606 -10.1%$24,574 +37.5%
    2003$1,786 +17.2%$17,869
    2002$1,524 -34.9%$17,869
    2001$2,340 +2.7%$17,869 +9.5%
    2000$2,279 $16,319
    1999$2,279 $16,319
    Find assessor info on the county website

    Neighborhood: 60053

    Nearby schools

    GreatSchools rating
    Schools provided by the listing agent
    • Elementary: Park View Elementary School
    • Middle: Park View Elementary School
    • High: Niles West High School
    • District: 70

    Source: MRED as distributed by MLS GRID. This data may not be complete. We recommend contacting the local school district to confirm school assignments for this home.

    Get a cash offer in 3 minutes
    Find out how much your home could sell for in as little as 3 minutes with a no-obligation cash offer.
    Estimated market value
    $471,600
    Get a cash offer in 3 minutes
    Find out how much your home could sell for in as little as 3 minutes with a no-obligation cash offer.
    Estimated market value
    $471,600