Discover the perfect blend of luxury & lifestyle in this stunning custom home, ideally located near the back gate, marina & clubhouse in the prestigious, gated Pecan Plantation. Crafted with exceptional detail, the home boasts a spacious open concept, island, granite countertops & custom cabinetry, flooring & ceilings. The oversized 2-car garage with a golf cart bay, along with an extended driveway, ensures plenty of room for vehicles. Nestled on a corner lot of nearly half an acre, this retreat offers a private backyard oasis with an inground pool & spa, a pergola & covered patio. Pecan Plantation offers unparalleled amenities, including tennis courts, campgrounds, an airpark, an archery range, pickleball, horse stables, a marina with boat slips, RV storage, softball & soccer fields, jogging & walking paths, an activity center, swimming pools, golf courses with a pro shop & driving range, a clubhouse with a restaurant & lounge. Fantastic location & access to this vibrant community!
Sold
Price Unknown
8901 Monteign Ct, Granbury, TX 76049
4beds
2,136sqft
Single Family Residence
Built in 2016
0.43 Acres Lot
$478,100 Zestimate®
$--/sqft
$3,389 Estimated rent
Home value
$478,100
$449,000 - $507,000
$3,389/mo
Zestimate® history
Owner options
List your home for rent
$3,389/mo
Rent Zestimate®
Find your next renter with Zillow Rental Manager. Plus, with online applications, you can quickly screen prospective tenants – for free.
$3,389/mo
Rent Zestimate®
Refinance and save
$200/mo
Est. payment
Refinancing to a lower rate could help reduce your monthly payments and save thousands over the life of the loan.
$200/mo
Est. payment
Explore your selling options
Work with a Zillow partner agent
Leverage their expertise and Zillow's premium Showcase listings to get your home seen by more buyers.
Get startedList with your own agent
Get your home in front of millions of buyers by listing it on Zillow.
Learn how to do itSell it yourself
Take full control of how buyers see your home on Zillow by listing For Sale by Owner (FSBO).
List your homeWhat's special
Inground pool and spaPrivate backyard oasisPergola and covered patioGranite countertopsCorner lotSpacious open conceptCustom cabinetry
Zillow last checked:
Listing updated:
Listed by:
Elia Garces 817-578-0647,
Keller Williams Brazos West 817-279-6996
Bought with:
Lynda Johns
Elevate Realty Group
Source: NTREIS,MLS#: 20729192
Facts & features
Interior
Bedrooms & bathrooms
- Bedrooms: 4
- Bathrooms: 2
- Full bathrooms: 2
Primary bedroom
- Features: Ceiling Fan(s), Walk-In Closet(s)
- Level: First
- Dimensions: 16 x 14
Bedroom
- Features: Ceiling Fan(s), Split Bedrooms
- Level: First
- Dimensions: 12 x 12
Bedroom
- Features: Ceiling Fan(s), Split Bedrooms
- Level: First
- Dimensions: 12 x 12
Primary bathroom
- Features: Built-in Features, Dual Sinks, Granite Counters, Garden Tub/Roman Tub, Linen Closet, Stone Counters, Separate Shower
- Level: First
- Dimensions: 12 x 14
Dining room
- Level: First
- Dimensions: 13 x 12
Kitchen
- Features: Breakfast Bar, Built-in Features, Granite Counters, Kitchen Island, Walk-In Pantry
- Level: First
- Dimensions: 15 x 13
Laundry
- Features: Built-in Features, Granite Counters
- Level: First
- Dimensions: 14 x 7
Living room
- Features: Fireplace
- Level: First
- Dimensions: 22 x 17
Office
- Features: Ceiling Fan(s)
- Level: First
- Dimensions: 11 x 11
Heating
- Central, Electric, Fireplace(s)
Cooling
- Central Air, Ceiling Fan(s), Electric
Appliances
- Included: Some Gas Appliances, Dishwasher, Electric Cooktop, Electric Oven, Electric Range, Electric Water Heater, Disposal, Microwave, Plumbed For Gas, Vented Exhaust Fan
- Laundry: Washer Hookup, Electric Dryer Hookup, Laundry in Utility Room
Features
- Built-in Features, Decorative/Designer Lighting Fixtures, Double Vanity, Granite Counters, High Speed Internet, Kitchen Island, Open Floorplan, Pantry, Vaulted Ceiling(s), Walk-In Closet(s), Wired for Sound
- Flooring: Carpet, Ceramic Tile, Wood
- Windows: Bay Window(s), Window Coverings
- Has basement: No
- Number of fireplaces: 1
- Fireplace features: Gas Starter, Raised Hearth, Stone, Wood Burning
Interior area
- Total interior livable area: 2,136 sqft
Property
Parking
- Total spaces: 3
- Parking features: Concrete, Covered, Door-Multi, Garage, Golf Cart Garage, Garage Door Opener, Inside Entrance, Kitchen Level, Oversized, Private, Garage Faces Side, RV Access/Parking
- Attached garage spaces: 3
Features
- Levels: One
- Stories: 1
- Patio & porch: Patio, Covered
- Exterior features: Lighting, Rain Barrel/Cistern(s), Rain Gutters
- Has private pool: Yes
- Pool features: Fenced, Gunite, Heated, In Ground, Outdoor Pool, Other, Pool, Private, Pool Sweep, Waterfall, Community
- Has spa: Yes
- Spa features: Hot Tub
- Fencing: Back Yard,Fenced,Partial,Privacy,Wood
- Body of water: Granbury
Lot
- Size: 0.43 Acres
- Dimensions: 81 x 190 x 149 x 160
- Features: Back Yard, Corner Lot, Lawn, Landscaped, Level, Subdivision
- Residential vegetation: Cleared
Details
- Parcel number: R000026190
Construction
Type & style
- Home type: SingleFamily
- Architectural style: Traditional,Detached
- Property subtype: Single Family Residence
- Attached to another structure: Yes
Materials
- Foundation: Slab
- Roof: Composition,Shingle
Condition
- Year built: 2016
Utilities & green energy
- Utilities for property: Electricity Available, Electricity Connected, Municipal Utilities, Sewer Available, Separate Meters, Underground Utilities, Water Available
Community & HOA
Community
- Features: Boat Facilities, Clubhouse, Dock, Fitness Center, Fishing, Fenced Yard, Golf, Gated, Stable(s), Lake, Marina, Other, Playground, Park, Pool, Restaurant, Airport/Runway, Tennis Court(s), Trails/Paths
- Security: Smoke Detector(s), Gated with Guard
- Subdivision: Pecan Plantation
HOA
- Has HOA: Yes
- Services included: All Facilities, Association Management, Maintenance Grounds, Security, Trash
- HOA fee: $200 monthly
- HOA name: P P Property Owners Association
- HOA phone: 817-573-2641
Location
- Region: Granbury
Financial & listing details
- Tax assessed value: $457,950
- Annual tax amount: $5,445
- Date on market: 9/19/2024
- Cumulative days on market: 68 days
- Listing terms: Cash,Conventional,FHA,VA Loan
- Exclusions: Refrigerator is available for purchase. Washer and Dryer are included!
- Electric utility on property: Yes
- Road surface type: Asphalt
Price history
| Date | Event | Price |
|---|---|---|
| 12/23/2024 | Sold | -- |
Source: NTREIS #20729192 Report a problem | ||
| 12/9/2024 | Pending sale | $475,000$222/sqft |
Source: NTREIS #20729192 Report a problem | ||
| 11/25/2024 | Contingent | $475,000$222/sqft |
Source: NTREIS #20729192 Report a problem | ||
| 10/9/2024 | Price change | $475,000-5%$222/sqft |
Source: NTREIS #20729192 Report a problem | ||
| 9/30/2024 | Listed for sale | $500,000+73.3%$234/sqft |
Source: NTREIS #20729192 Report a problem | ||
| 8/25/2018 | Sold | -- |
Source: Agent Provided Report a problem | ||
| 7/1/2018 | Listed for sale | $288,500$135/sqft |
Source: RE/MAX Lake Granbury #13879254 Report a problem | ||
Public tax history
| Year | Property taxes | Tax assessment |
|---|---|---|
| 2025 | $5,538 -0.1% | $457,950 -0.9% |
| 2024 | $5,544 +1.8% | $462,320 +3.3% |
| 2023 | $5,445 -3.6% | $447,470 +5.4% |
| 2022 | $5,649 +16.1% | $424,530 +31.7% |
| 2021 | $4,866 +6% | $322,420 +7.8% |
| 2020 | $4,592 +2% | $299,150 +3.2% |
| 2019 | $4,502 +12.9% | $289,860 +8.5% |
| 2018 | $3,987 | $267,060 +8.9% |
| 2017 | $3,987 +1343.4% | $245,260 +1384.6% |
| 2016 | $276 +733.8% | $16,520 +313% |
| 2015 | $33 | $4,000 +100% |
| 2014 | $33 | $2,000 |
| 2013 | -- | $2,000 |
| 2012 | -- | $2,000 |
| 2011 | -- | $2,000 +100% |
| 2010 | -- | $1,000 |
| 2009 | -- | $1,000 |
| 2008 | -- | $1,000 |
| 2007 | -- | $1,000 |
| 2006 | -- | $1,000 |
| 2005 | -- | $1,000 |
| 2004 | -- | $1,000 |
Find assessor info on the county website
Neighborhood: Pecan Plantation
Nearby homes
- $370,600-- bd-- ba2.1k sqft8903 Monteign Ct, Granbury, TX 76049Off Market
- $55,000-- bd-- ba-- sqft4818 W Wedgefield Rd, Tolar, TX 76476Off Market
- $338,3004 bd3 ba2k sqft4816 W Wedgefield Rd, Granbury, TX 76049Off Market
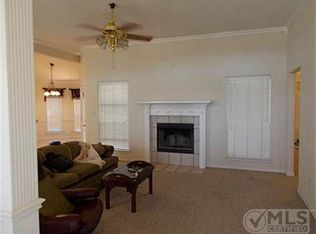
- $409,200-- bd-- ba2.2k sqft8900 Monteign Ct, Granbury, TX 76049Off Market
- $464,6004 bd2 ba2.3k sqft8905 Monteign Ct, Granbury, TX 76049Off Market
- $320,8004 bd2 ba1.8k sqft4814 W Wedgefield Rd, Granbury, TX 76049Off Market
- $38,500-- bd-- ba-- sqft4820 W Wedgefield Rd, Granbury, TX 76049Off Market
- $309,6003 bd2 ba2k sqft8904 Monteign Ct, Granbury, TX 76049Off Market
Nearby schools
GreatSchools rating
- 7/10Mambrino SchoolGrades: PK-5Distance: 1.5 mi
- 8/10Acton Middle SchoolGrades: 6-8Distance: 6 mi
- 6/10Granbury High SchoolGrades: 9-12Distance: 8.6 mi
Schools provided by the listing agent
- Elementary: Mambrino
- Middle: Granbury
- High: Granbury
- District: Granbury ISD
Source: NTREIS. This data may not be complete. We recommend contacting the local school district to confirm school assignments for this home.
Get a cash offer in 3 minutes
Find out how much your home could sell for in as little as 3 minutes with a no-obligation cash offer.
Estimated market value
$478,100
Get a cash offer in 3 minutes
Find out how much your home could sell for in as little as 3 minutes with a no-obligation cash offer.
Estimated market value
$478,100
- Texas
- Hood County
- Granbury
- 76049
- Pecan Plantation
- 8901 Monteign Ct
