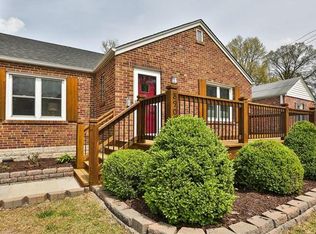
Beautifully maintained 2 bedroom, 2 bath home in the highly desirable Brentwood neighborhood! Filled with natural light, this home features gorgeous hardwood floors and an inviting floor plan and wood burning fireplace. The updated kitchen offers granite countertops, stainless steel appliances, ample cabinet space, and a functional layout for everyday living and entertaining. The finished lower level adds valuable living space with a spacious family room, full bath, and bar, making it perfect for entertaining, a home office, or a recreation area. Step outside to a beautiful backyard featuring an OVERSIZED two-car garage with an attached covered patio, an ideal space for relaxing, grilling, or entertaining guests. This unique outdoor setup is a rare find in the area and sets this home apart. Ideally located near shopping, restaurants, parks, and major highways, this home offers easy access to everything St. Louis has to offer. A fantastic opportunity to own a move-in-ready home in one of Brentwood's most sought-after locations.
Active
Listed by: Keller Williams Realty St. Louis • Bradley G Blankenship • Contact: 314-302-0592
$389,900
8901 Moritz Ave, Saint Louis, MO 63144
2beds
1,821sqft
Single Family Residence
Built in 1941
7,501 Square Feet Lot
$377,500 Zestimate®
$214/sqft
$-- HOA
What's special
Wood burning fireplaceOversized two-car garageBeautiful backyardGranite countertopsUpdated kitchenStainless steel appliancesFinished lower level
- 2 days |
- 345 |
- 26 |
Zillow last checked:
Listing updated:
Listed by:
Bradley G Blankenship 314-302-0592,
Keller Williams Realty St. Louis,
Kate O'Toole 314-471-3426,
Keller Williams Realty St. Louis
Source: MARIS,MLS#: 26042353
Originating MLS: St. Louis Association of REALTORS
Loading...
Facts & features
Interior
Bedrooms & bathrooms
- Bedrooms: 2
- Bathrooms: 2
- Full bathrooms: 2
- Main level bathrooms: 1
- Main level bedrooms: 2
Primary bedroom
- Features: Floor Covering: Wood
- Area: 156
- Dimensions: 13x12
Bedroom
- Features: Floor Covering: Wood
- Area: 121
- Dimensions: 11x11
Dining room
- Features: Floor Covering: Wood
- Level: Main
- Area: 130
- Dimensions: 13x10
Kitchen
- Features: Floor Covering: Ceramic Tile
- Area: 208
- Dimensions: 16x13
Living room
- Features: Floor Covering: Wood
- Level: Main
- Area: 247
- Dimensions: 19x13
Heating
- Forced Air
Cooling
- Ceiling Fan(s), Central Air
Appliances
- Included: Dishwasher, Disposal, Microwave, Free-Standing Electric Range, Refrigerator
- Laundry: In Basement
Features
- Ceiling Fan(s), Open Floorplan, Separate Dining
- Flooring: Hardwood, Laminate, Tile
- Doors: Panel Door(s)
- Basement: Partially Finished,Storage Space,Sump Pump
- Number of fireplaces: 1
- Fireplace features: Living Room
Interior area
- Total structure area: 1,821
- Total interior livable area: 1,821 sqft
- Finished area above ground: 1,071
- Finished area below ground: 750
Property
Parking
- Total spaces: 2
- Parking features: Additional Parking, Asphalt
- Garage spaces: 2
Features
- Levels: One
- Patio & porch: Patio
- Exterior features: Private Yard
- Frontage length: 50
Lot
- Size: 7,501 Square Feet
- Dimensions: 50 x 150
- Features: Back Yard, Landscaped, Level
Details
- Additional structures: Garage(s)
- Parcel number: 20K210443
- Special conditions: Standard
Construction
Type & style
- Home type: SingleFamily
- Architectural style: Ranch,Traditional
- Property subtype: Single Family Residence
Materials
- Brick, Vinyl Siding
- Foundation: Concrete Perimeter
- Roof: Architectural Shingle
Condition
- Updated/Remodeled
- New construction: No
- Year built: 1941
Utilities & green energy
- Electric: Ameren
- Sewer: Public Sewer
- Water: Public
- Utilities for property: Electricity Connected, Natural Gas Connected
Community & HOA
Community
- Subdivision: Moritz Place
HOA
- Has HOA: No
Location
- Region: Saint Louis
Financial & listing details
- Price per square foot: $214/sqft
- Tax assessed value: $311,000
- Annual tax amount: $3,859
- Date on market: 7/8/2026
- Cumulative days on market: 2 days
- Listing terms: Cash,Conventional,FHA
- Ownership: Private
- Electric utility on property: Yes
Estimated market value
$377,500
$351,000 - $404,000
$3,011/mo
Price history
| Date | Event | Price |
|---|---|---|
| 7/8/2026 | Listed for sale | $389,900+85.8%$214/sqft |
Source: | ||
| 7/1/2016 | Sold | -- |
Source: | ||
| 6/18/2016 | Pending sale | $209,900$115/sqft |
Source: Circa Properties, Inc. #16034521 Report a problem | ||
| 5/25/2016 | Listed for sale | $209,900$115/sqft |
Source: Circa Properties, Inc. #16034521 Report a problem | ||
| 2/13/2013 | Listing removed | $1,295$1/sqft |
Source: Upper End Properties, LLC #13004456 Report a problem | ||
| 1/26/2013 | Listed for rent | $1,295+23.3%$1/sqft |
Source: Upper End Properties LLC #13004456 Report a problem | ||
| 1/20/2012 | Listing removed | $1,050$1/sqft |
Source: West End Mngmt & Leasing Srvs #12000740 Report a problem | ||
| 1/7/2012 | Listed for rent | $1,050$1/sqft |
Source: West End Mngmt & Leasing Srvs #12000740 Report a problem | ||
| 12/5/2011 | Sold | -- |
Source: Public Record Report a problem | ||
| 5/19/2011 | Sold | -- |
Source: Public Record Report a problem | ||
Public tax history
| Year | Property taxes | Tax assessment |
|---|---|---|
| 2025 | $3,859 +11.4% | $59,090 +18.2% |
| 2024 | $3,465 +2.8% | $49,990 |
| 2023 | $3,370 -4% | $49,990 +2% |
| 2022 | $3,512 +0.8% | $49,020 |
| 2021 | $3,484 +7% | $49,020 +8.1% |
| 2020 | $3,256 +14.9% | $45,330 |
| 2019 | $2,833 | $45,330 +24.5% |
| 2018 | $2,833 | $36,410 |
| 2017 | $2,833 +2.4% | $36,410 +22.1% |
| 2016 | $2,766 +15.6% | $29,810 |
| 2015 | $2,392 | $29,810 -5% |
| 2014 | $2,392 -4.5% | $31,370 |
| 2013 | $2,506 | $31,370 -4.7% |
| 2012 | -- | $32,910 |
| 2011 | -- | $32,910 +4.9% |
| 2010 | $1,978 +12.4% | $31,370 |
| 2009 | $1,759 -0.3% | $31,370 -4.4% |
| 2008 | $1,764 +15.1% | $32,800 |
| 2007 | $1,532 | $32,800 +25.1% |
| 2006 | $1,532 -1.2% | $26,220 |
| 2005 | $1,550 +32.9% | $26,220 +11.1% |
| 2003 | $1,166 +0.1% | $23,600 +13.7% |
| 2002 | $1,165 +24.5% | $20,750 |
| 2001 | $936 | $20,750 |
Find assessor info on the county website
Monthly payment
Est. payment$--/mo
Payment breakdown
Explore the cost of this home by adjusting the details. Changes won't be saved.All calculations are estimates and provided by Zillow, Inc. for informational purposes only. Actual amounts may vary.
HOA fees may include property taxes on listings classified as Co-Ops. Contact the listing agent and/or owner for fee details.
Mortgage interest rates are dependent on a number of factors, including credit score, down payment, and repayment length. Interest rate data provided by Zillow Group Marketplace, Inc. as of 1/1/1970 from various mortgage lenders with which we have lead or other similar arrangements; the Estimated Payment is an average of those rates.
See how much you could borrow to make a competitive offer.
Climate risks
Neighborhood: 63144
Nearby schools
GreatSchools rating
- 9/10McGrath Elementary SchoolGrades: K-5Distance: 0.3 mi
- 9/10Brentwood Middle SchoolGrades: 6-8Distance: 0.2 mi
- 9/10Brentwood High SchoolGrades: 9-12Distance: 0.2 mi
Schools provided by the listing agent
- Elementary: Mcgrath Elem.
- Middle: Brentwood Middle
- High: Brentwood High
Source: MARIS. This data may not be complete. We recommend contacting the local school district to confirm school assignments for this home.
A local agent can set up tours, give advice and negotiate with sellers.
A local lender can help you make sure your offer is ready when you are.
- Missouri
- Saint Louis County
- Brentwood
- 63144
- 8901 Moritz Ave