Quintessential Northland split that impresses with plenty of closet/storage space and sparkling new bathrooms & kitchen plus the addition of an office! Great flow between the living room and eat-in kitchen lined with new cabinetry, hardware, countertops and appliances plus new sliding door out to deck. The decks’ large size allows for versatility as a space for relaxation, socializing, and enjoying the outdoors. Newer vinyl windows with real oak wood floors continuing into primary suite and secondary bedroom (both with double closets!) and finish out in the new dedicated office. Private full bath is exclusive to the upstairs bedroom alongside plush new carpet. All bathrooms including the primary ensuite have been outfitted with new vanities, plumbing fixtures, and tile. Finished walkout basement filled with tons of light, built-in bar, half bath and fireplace. Expanded driveway accommodates extra off-street parking for guests or driving teenagers. Whole home, interior and exterior, freshly painted. Don’t miss out on the opportunity to take an easy step into this quiet neighborhood close to highways, shopping and dining!
Sold
Price Unknown
8901 N McGee St, Kansas City, MO 64155
4beds
2,238sqft
Single Family Residence
Built in 1964
9,583 Square Feet Lot
$335,100 Zestimate®
$--/sqft
$2,384 Estimated rent
Home value
$335,100
$315,000 - $355,000
$2,384/mo
Zestimate® history
Owner options
List your home for rent
$2,384/mo
Rent Zestimate®
Find your next renter with Zillow Rental Manager. Plus, with online applications, you can quickly screen prospective tenants – for free.
$2,384/mo
Rent Zestimate®
Refinance and save
Refinancing to a lower rate could help reduce your monthly payments and save thousands over the life of the loan.
Explore your selling options
Work with a Zillow partner agent
Leverage their expertise and Zillow's premium Showcase listings to get your home seen by more buyers.
Get startedList with your own agent
Get your home in front of millions of buyers by listing it on Zillow.
Learn how to do itSell it yourself
Take full control of how buyers see your home on Zillow by listing For Sale by Owner (FSBO).
List your homeWhat's special
Zillow last checked:
Listing updated:
Listed by:
Kelli Becks 913-579-7622,
Keller Williams Realty Partners Inc.
Bought with:
Sal Termini, 1816183
Platinum Realty LLC
Source: Heartland MLS as distributed by MLS GRID,MLS#: 2432764
Facts & features
Interior
Bedrooms & bathrooms
- Bedrooms: 4
- Bathrooms: 4
- Full bathrooms: 3
- 1/2 bathrooms: 1
Dining room
- Description: Eat-In Kitchen,Formal
Heating
- Forced Air
Cooling
- Electric
Appliances
- Included: Dishwasher, Disposal, Microwave, Free-Standing Electric Oven
Features
- Ceiling Fan(s), Pantry, Wet Bar
- Flooring: Carpet, Wood
- Basement: Concrete,Finished,Full,Walk-Out Access
- Number of fireplaces: 1
- Fireplace features: Basement
Interior area
- Total structure area: 2,238
- Total interior livable area: 2,238 sqft
- Finished area above ground: 1,573
- Finished area below ground: 665
Property
Parking
- Total spaces: 2
- Parking features: Attached
- Attached garage spaces: 2
Features
- Patio & porch: Deck, Patio
- Fencing: Metal
Lot
- Size: 9,583 Square Feet
Details
- Parcel number: 133090007009.00
Construction
Type & style
- Home type: SingleFamily
- Architectural style: Traditional
- Property subtype: Single Family Residence
Materials
- Brick/Mortar
- Roof: Composition
Condition
- Year built: 1964
Utilities & green energy
- Sewer: Public Sewer
- Water: Public
Community & HOA
Community
- Subdivision: Sherrydale Estates
HOA
- Has HOA: No
Location
- Region: Kansas City
Financial & listing details
- Tax assessed value: $48,560
- Annual tax amount: $2,457
- Date on market: 5/17/2023
- Listing terms: Cash,Conventional,FHA,VA Loan
- Exclusions: Fireplace
- Ownership: Private
Price history
| Date | Event | Price |
|---|---|---|
| 11/28/2023 | Sold | -- |
Source:  Heartland MLS as distributed by MLS GRID #2432764 Report a problem Heartland MLS as distributed by MLS GRID #2432764 Report a problem | ||
| 11/5/2023 | Pending sale | $293,000$131/sqft |
Source: Heartland MLS as distributed by MLS GRID #2432764 Report a problem | ||
| 11/2/2023 | Price change | $293,000-0.3%$131/sqft |
Source: Heartland MLS as distributed by MLS GRID #2432764 Report a problem | ||
| 10/27/2023 | Price change | $294,000-0.3%$131/sqft |
Source: Heartland MLS as distributed by MLS GRID #2432764 Report a problem | ||
| 10/23/2023 | Price change | $295,000-1.7%$132/sqft |
Source: Heartland MLS as distributed by MLS GRID #2432764 Report a problem | ||
| 10/5/2023 | Price change | $300,000-1.6%$134/sqft |
Source: Heartland MLS as distributed by MLS GRID #2432764 Report a problem | ||
| 9/22/2023 | Price change | $304,950-1.6%$136/sqft |
Source: Heartland MLS as distributed by MLS GRID #2432764 Report a problem | ||
| 8/25/2023 | Price change | $309,950-3.1%$138/sqft |
Source: Heartland MLS as distributed by MLS GRID #2432764 Report a problem | ||
| 8/19/2023 | Price change | $319,950-1.2%$143/sqft |
Source: Heartland MLS as distributed by MLS GRID #2432764 Report a problem | ||
| 8/10/2023 | Price change | $323,950-0.3%$145/sqft |
Source: Heartland MLS as distributed by MLS GRID #2432764 Report a problem | ||
| 8/6/2023 | Price change | $324,950-1.5%$145/sqft |
Source: Heartland MLS as distributed by MLS GRID #2432764 Report a problem | ||
| 6/30/2023 | Price change | $329,950-1.5%$147/sqft |
Source: Heartland MLS as distributed by MLS GRID #2432764 Report a problem | ||
| 6/20/2023 | Pending sale | $334,950$150/sqft |
Source: Heartland MLS as distributed by MLS GRID #2432764 Report a problem | ||
| 6/8/2023 | Price change | $334,950-1.5%$150/sqft |
Source: Heartland MLS as distributed by MLS GRID #2432764 Report a problem | ||
| 5/17/2023 | Listed for sale | $339,950$152/sqft |
Source: Heartland MLS as distributed by MLS GRID #2432764 Report a problem | ||
Public tax history
| Year | Property taxes | Tax assessment |
|---|---|---|
| 2025 | $3,827 +9.8% | $48,560 +12.2% |
| 2024 | $3,486 +31% | $43,280 +29.9% |
| 2023 | $2,661 +8.3% | $33,330 +13.3% |
| 2022 | $2,457 -0.1% | $29,410 |
| 2021 | $2,460 | $29,410 +5.4% |
| 2020 | -- | $27,890 0% |
| 2019 | $2,522 +1.9% | $27,892 +10.6% |
| 2018 | $2,475 +13.2% | $25,210 |
| 2017 | $2,187 | $25,210 +5.1% |
| 2016 | $2,187 | $23,980 |
| 2015 | $2,187 +0% | $23,980 +4.4% |
| 2014 | $2,186 | $22,970 |
| 2013 | -- | $22,970 -5.5% |
| 2012 | -- | $24,300 |
| 2011 | -- | $24,300 -22.8% |
| 2010 | -- | $31,480 |
| 2009 | -- | $31,480 -1.2% |
| 2007 | -- | $31,860 +3% |
| 2006 | -- | $30,930 |
| 2005 | $2,028 | $30,930 +8.8% |
| 2004 | -- | $28,420 |
| 2003 | -- | $28,420 +22.2% |
| 2002 | -- | $23,260 +6.8% |
| 2001 | -- | $21,770 |
Find assessor info on the county website
Neighborhood: Sherrydale
Nearby homes
- $317,0004 bd2 ba2.3k sqft8907 N McGee St, Kansas City, MO 64155Off Market
- $257,3003 bd2 ba1.5k sqft8833 N McGee St, Kansas City, MO 64155Off Market

- $225,8003 bd2 ba1.2k sqft8911 N McGee St, Kansas City, MO 64155Off Market
- $297,6003 bd3 ba2.7k sqft8827 N McGee St, Kansas City, MO 64155Off Market
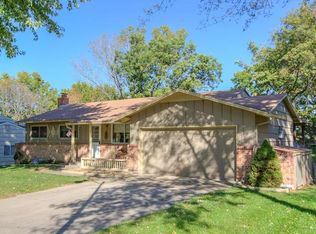
- $257,8003 bd3 ba-- sqft8924 N Oak Trafficway, Kansas City, MO 64155Off Market
- $275,9003 bd2 ba1.5k sqft8900 N McGee St, Kansas City, MO 64155Off Market
- $--4 bd3 ba1.6k sqft8906 N McGee St, Kansas City, MO 64155Sold
- $--3 bd2 ba1.3k sqft8921 N McGee St, Kansas City, MO 64155Sold
Nearby schools
GreatSchools rating
- NAGashland Elementary SchoolGrades: PK-1Distance: 0.7 mi
- 7/10GATEWAY 6TH GRADE CENTERGrades: 6Distance: 2.2 mi
- 7/10Oak Park High SchoolGrades: 9-12Distance: 1.4 mi
Schools provided by the listing agent
- Elementary: Gashland-Clardy
- Middle: Antioch
- High: Oak Park
Source: Heartland MLS as distributed by MLS GRID. This data may not be complete. We recommend contacting the local school district to confirm school assignments for this home.
Get a cash offer in 3 minutes
Find out how much your home could sell for in as little as 3 minutes with a no-obligation cash offer.
Estimated market value
$335,100
Get a cash offer in 3 minutes
Find out how much your home could sell for in as little as 3 minutes with a no-obligation cash offer.
Estimated market value
$335,100
- Missouri
- Clay County
- Kansas City
- 64155
- Sherrydale
- 8901 N McGee St
Nearby cities
Nearby neighborhoods
Nearby zip codes
Other Kansas City Topics
