Your Fresh Start: Modern Upgrades, Classic Comfort! Fully reimagined through a comprehensive 2015/2016 renovation and thoughtful updates since, this home delivers modern ease with turnkey confidence. A reconfigured open plan centers on a magazine-worthy kitchen with granite counters, a serving bar, stainless steel appliances, and great storage, flowing to a light-filled breakfast area and a spacious great room with a gas fireplace wrapped in marble. Fresh interior paint, bamboo flooring on the main level, tile in the kitchen and bathrooms, and comfortable carpet on the upper level create a crisp, elevated feel. The serene primary suite features two closets—one standard and one walk-in—plus a spa-style bath. The upper level adds two additional bedrooms, an updated hall bath, and a large bonus room ideal for work or play. Outside, enjoy 360° backyard privacy, direct access to the McMullen Greenway, and an expansive deck featuring newly installed railings and a removable full-coverage sunshade. The space is complemented by a huge paver patio with a fire pit, perfect for effortless entertaining. Peace-of-mind improvements touch nearly every system from the renovation era: two HVAC units with new ducts/vents (2015/2016), roof (2016), windows and doors (including custom front and sliding patio), updated electrical with panel and lighting, plumbing and faucets, water heater, solar attic fan, vapor barrier, rear gutters, added insulation, hardware and blinds, and a garage door opener. With an extended driveway, two-car garage, no HOA, and a location minutes to I-485, Ballantyne, SouthPark, and area hospitals, this is more than a home—it’s a lifestyle of comfort, connection, and convenience. Schedule your private tour today!
Closed
$475,000
8901 Nightingale Ln, Charlotte, NC 28226
3beds
1,982sqft
Single Family Residence
Built in 1973
0.29 Acres Lot
$477,400 Zestimate®
$240/sqft
$2,421 Estimated rent
Home value
$477,400
$444,000 - $516,000
$2,421/mo
Zestimate® history
Owner options
List your home for rent
$2,421/mo
Rent Zestimate®
Find your next renter with Zillow Rental Manager. Plus, with online applications, you can quickly screen prospective tenants – for free.
$2,421/mo
Rent Zestimate®
Refinance and save
$2,859/mo
Est. payment
Refinancing to a lower rate could help reduce your monthly payments and save thousands over the life of the loan.
$2,859/mo
Est. payment
Explore your selling options
Work with a Zillow partner agent
Leverage their expertise and Zillow's premium Showcase listings to get your home seen by more buyers.
Get startedList with your own agent
Get your home in front of millions of buyers by listing it on Zillow.
Learn how to do itSell it yourself
Take full control of how buyers see your home on Zillow by listing For Sale by Owner (FSBO).
List your homeWhat's special
Updated hall bathGreat storageLarge bonus roomMagazine-worthy kitchenNewly installed railingsExpansive deckGranite counters
Zillow last checked:
Listing updated:
Listed by:
Kristen Bernard kbernard@empowerhome.com,
Keller Williams South Park
Bought with:
Jasmine Williams
The McLaurin Realty Group
Source: Canopy MLS as distributed by MLS GRID,MLS#: 4307541
Facts & features
Interior
Bedrooms & bathrooms
- Bedrooms: 3
- Bathrooms: 3
- Full bathrooms: 2
- 1/2 bathrooms: 1
Primary bedroom
- Level: Upper
Bedroom s
- Level: Upper
Bedroom s
- Level: Upper
Bathroom full
- Level: Upper
Bonus room
- Level: Upper
Dining room
- Level: Main
Family room
- Level: Main
Kitchen
- Level: Main
Living room
- Level: Main
Heating
- Floor Furnace
Cooling
- Attic Fan, Ceiling Fan(s), Central Air, Other
Appliances
- Included: Dishwasher, Disposal, Dryer, Electric Range, Microwave, Refrigerator, Washer
- Laundry: In Garage
Features
- Breakfast Bar, Kitchen Island, Open Floorplan, Walk-In Closet(s)
- Flooring: Bamboo, Carpet, Tile
- Doors: Insulated Door(s), Sliding Doors
- Windows: Insulated Windows, Window Treatments
- Has basement: No
- Fireplace features: Family Room, Gas
Interior area
- Total structure area: 1,982
- Total interior livable area: 1,982 sqft
- Finished area above ground: 1,982
- Finished area below ground: 0
Property
Parking
- Total spaces: 2
- Parking features: Driveway, Attached Garage, Garage Door Opener, Garage on Main Level
- Attached garage spaces: 2
- Has uncovered spaces: Yes
Features
- Levels: Two
- Stories: 2
- Patio & porch: Covered, Deck, Front Porch, Patio
- Exterior features: Fire Pit
- Fencing: Back Yard
Lot
- Size: 0.29 Acres
- Features: Level, Private, Wooded
Details
- Additional structures: Shed(s)
- Parcel number: 22121306
- Zoning: N1-B
- Special conditions: Standard
Construction
Type & style
- Home type: SingleFamily
- Architectural style: Transitional
- Property subtype: Single Family Residence
Materials
- Brick Partial, Vinyl
- Foundation: Crawl Space
Condition
- New construction: No
- Year built: 1973
Utilities & green energy
- Sewer: Public Sewer
- Water: City
- Utilities for property: Cable Available, Cable Connected, Electricity Connected, Fiber Optics, Phone Connected
Community & HOA
Community
- Subdivision: Falconbridge
Location
- Region: Charlotte
Financial & listing details
- Price per square foot: $240/sqft
- Tax assessed value: $399,300
- Annual tax amount: $3,237
- Date on market: 10/8/2025
- Cumulative days on market: 32 days
- Electric utility on property: Yes
- Road surface type: Concrete, Other
Price history
| Date | Event | Price |
|---|---|---|
| 12/5/2025 | Sold | $475,000$240/sqft |
Source:  Canopy MLS as distributed by MLS GRID #4307541 Report a problem Canopy MLS as distributed by MLS GRID #4307541 Report a problem | ||
| 10/24/2025 | Price change | $475,000-2.1%$240/sqft |
Source: Canopy MLS as distributed by MLS GRID #4307541 Report a problem | ||
| 10/8/2025 | Listed for sale | $485,000+4.3%$245/sqft |
Source: Canopy MLS as distributed by MLS GRID #4307541 Report a problem | ||
| 8/31/2023 | Sold | $465,000-3.1%$235/sqft |
Source: Canopy MLS as distributed by MLS GRID #4039607 Report a problem | ||
| 7/16/2023 | Price change | $479,900-2%$242/sqft |
Source: Canopy MLS as distributed by MLS GRID #CAR4039607 Report a problem | ||
| 6/29/2023 | Price change | $489,900-2%$247/sqft |
Source: Canopy MLS as distributed by MLS GRID #CAR4039607 Report a problem | ||
| 6/22/2023 | Listed for sale | $499,900+104%$252/sqft |
Source: Canopy MLS as distributed by MLS GRID #CAR4039607 Report a problem | ||
| 12/15/2016 | Sold | $245,000-2%$124/sqft |
Source: Canopy MLS as distributed by MLS GRID #3227091 Report a problem | ||
| 11/17/2016 | Pending sale | $250,000$126/sqft |
Source: Delivering The Carolinas Realty Inc #3227091 Report a problem | ||
| 11/2/2016 | Listed for sale | $250,000+131.5%$126/sqft |
Source: Delivering The Carolinas Realty Inc #3227091 Report a problem | ||
| 2/26/2015 | Sold | $108,000-13.5%$54/sqft |
Source: Agent Provided Report a problem | ||
| 2/10/2015 | Pending sale | $124,900$63/sqft |
Source: Homepath #3057318 Report a problem | ||
| 1/17/2015 | Listed for sale | $124,900-32.7%$63/sqft |
Source: Homepath #3057318 Report a problem | ||
| 10/2/2014 | Sold | $185,533+48.4%$94/sqft |
Source: Public Record Report a problem | ||
| 3/16/2012 | Listing removed | $125,000$63/sqft |
Source: Allen Tate Company #2043010 Report a problem | ||
| 9/29/2011 | Price change | $125,000-16.6%$63/sqft |
Source: Allen Tate Company #2043010 Report a problem | ||
| 9/20/2011 | Listed for sale | $149,900+4.1%$76/sqft |
Source: Allen Tate Company #2043010 Report a problem | ||
| 5/6/2005 | Sold | $144,000+14.3%$73/sqft |
Source: Public Record Report a problem | ||
| 5/18/1998 | Sold | $126,000$64/sqft |
Source: Public Record Report a problem | ||
Public tax history
| Year | Property taxes | Tax assessment |
|---|---|---|
| 2025 | $3,237 +1.9% | $399,300 |
| 2024 | $3,177 +3.6% | $399,300 |
| 2023 | $3,068 +3.6% | $399,300 +35.9% |
| 2022 | $2,962 +0.4% | $293,900 |
| 2021 | $2,951 +0.3% | $293,900 |
| 2020 | $2,943 +0.5% | $293,900 |
| 2019 | $2,928 +58.5% | $293,900 +117.4% |
| 2018 | $1,847 +2.4% | $135,200 |
| 2017 | $1,804 | $135,200 +3.9% |
| 2016 | $1,804 | $130,100 |
| 2015 | $1,804 -15.9% | $130,100 -19.7% |
| 2014 | $2,144 | $162,100 |
| 2013 | -- | $162,100 |
| 2012 | -- | $162,100 |
| 2011 | -- | $162,100 +12.6% |
| 2010 | -- | $143,900 |
| 2009 | -- | $143,900 |
| 2008 | -- | $143,900 |
| 2007 | -- | $143,900 |
| 2006 | -- | $143,900 |
| 2005 | -- | $143,900 |
| 2004 | -- | $143,900 |
| 2003 | -- | $143,900 +29% |
| 2002 | -- | $111,590 |
| 2001 | -- | $111,590 |
| 2000 | -- | $111,590 |
Find assessor info on the county website
Neighborhood: Hwy 51-Park Road
Nearby homes
- $420,0003 bd2 ba1.4k sqft8825 Nightingale Ln, Charlotte, NC 28226Sold

- $409,5003 bd2 ba1.6k sqft8907 Nightingale Ln, Charlotte, NC 28226Off Market
- $517,4004 bd3 ba2.3k sqft8819 Nightingale Ln, Charlotte, NC 28226Off Market
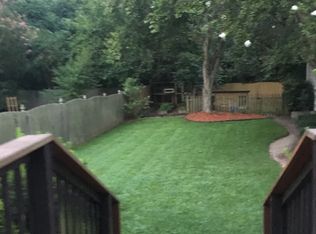
- $459,0004 bd3 ba2.2k sqft8913 Nightingale Ln, Charlotte, NC 28226Sold

- $420,0004 bd2 ba1.9k sqft10700 Silver Pheasant Dr, Charlotte, NC 28226Sold
- $409,4003 bd2 ba1.8k sqft8900 Nightingale Ln, Charlotte, NC 28226Off Market
- $504,3004 bd3 ba2k sqft8813 Nightingale Ln, Charlotte, NC 28226Off Market
- $414,7003 bd2 ba1.8k sqft8919 Nightingale Ln, Charlotte, NC 28226Off Market
Nearby schools
GreatSchools rating
- 8/10Pineville ElementaryGrades: K-5Distance: 1.2 mi
- 7/10Quail Hollow MiddleGrades: 6-8Distance: 2 mi
- 7/10Ballantyne Ridge High SchoolGrades: 9-12Distance: 1.9 mi
Schools provided by the listing agent
- Elementary: Pineville
- Middle: Quail Hollow
- High: Ballantyne Ridge
Source: Canopy MLS as distributed by MLS GRID. This data may not be complete. We recommend contacting the local school district to confirm school assignments for this home.
Get a cash offer in 3 minutes
Find out how much your home could sell for in as little as 3 minutes with a no-obligation cash offer.
Estimated market value
$477,400
Get a cash offer in 3 minutes
Find out how much your home could sell for in as little as 3 minutes with a no-obligation cash offer.
Estimated market value
$477,400
- North Carolina
- Mecklenburg County
- Charlotte
- 28226
- Hwy 51-Park Road
- 8901 Nightingale Ln
Nearby cities
Nearby neighborhoods
Nearby zip codes
Other Charlotte Topics
