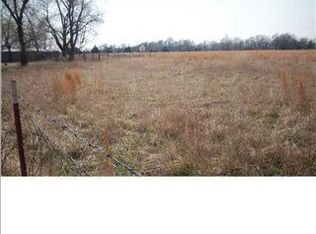
8.94 acres with multiple outbuildings, pasture, and rural residential zoning offering flexible use potential. Rare opportunity in Haysville, Kansas featuring approximately 8.94 acres with level topography, scattered trees, and open pasture. The property offers flexibility for rural residential use, hobby farm, livestock, or storage purposes. Manufactured home remains on site and conveys in present condition. The 60’ x 24’ double-wide has been vacant for several years and would require repair or replacement. Property includes a well and septic system. Electric service was previously connected; however, the electric pole has fallen and the meter has been removed. Seller has contacted the electric company regarding replacement of the electric pole. Property shows deferred maintenance and is being sold in as-is condition. Property is being sold by a trust representative. Seller has limited knowledge of property condition and makes no warranties. Buyer to verify well, septic, utilities, zoning, and condition and suitability of all improvements and structures. Access via private residential lane serving the property with no known easement. Improvements include multiple utility and farm buildings ideal for storage, workshop, livestock, or agricultural use. The three primary metal-sided structures feature concrete floors and include approximately: 36’ x 27’ utility building 24’ x 24’ utility building 30’ x 18’ utility building with two horse stalls plus storage area Additional improvements with dirt floors include: 30’ x 8’ lean-to 15’ x 12’ utility building that may have previously been used as a horse stall 11’ x 9’ building likely used at one time as a chicken coop with nearby yard hydrant 10’ x 8’ PVC pipe frame structure listed by the county as a carport The property was previously rented, and the most recent tenant kept horses on the land. Open pasture and rural setting offer flexibility for livestock and rural-use opportunities. Not located in a known floodplain. A PDF document is attached outlining county requirements related to placement of a Residential-Design Manufactured Home on the property.
Active
$175,000
8901 S Exposition St, Haysville, KS 67060
--beds
--baths
--sqft
Unimproved Land
Built in ----
-- sqft lot
$-- Zestimate®
$--/sqft
$-- HOA
What's special
- 20 days |
- 731 |
- 50 |
Zillow last checked:
Listing updated:
Listed by:
Deloris Wendling 316-207-5949,
Century 21 Grigsby Realty
Source: SCKMLS as distributed by MLS GRID,MLS#: 675833
Facts & features
Interior
Features
- Has fireplace: No
Property
Lot
- Topography: Level,Treeline,Partially Wooded
Details
- Additional structures: Equipment Barn, Workshop, Stable(s), Other
- Parcel number: 2441801200004.00
- Zoning: Rural
Utilities & green energy
- Sewer: Septic Tank
- Water: Private
- Utilities for property: Electricity Available
Community & HOA
Community
- Subdivision: NONE LISTED ON TAX RECORD
HOA
- Has HOA: No
Location
- Region: Haysville
Financial & listing details
- Annual tax amount: $856
- Date on market: 7/11/2026
- Cumulative days on market: 20 days
- Ownership: Trust
- Electric utility on property: Yes
- Road surface type: Dirt
Estimated market value
Not available
Estimated sales range
Not available
Not available
Price history
Price history is unavailable.
Public tax history
Tax history is unavailable.
Monthly payment
Climate risks
Neighborhood: 67060
Nearby schools
GreatSchools rating
- 5/10Freeman Elementary SchoolGrades: PK-5Distance: 2.3 mi
- 4/10Haysville Middle SchoolGrades: 6-8Distance: 2.3 mi
- 2/10Campus High HaysvilleGrades: 9-12Distance: 4.2 mi
Schools provided by the listing agent
- Elementary: Freeman
- Middle: Haysville
- High: Campus
Source: SCKMLS as distributed by MLS GRID. This data may not be complete. We recommend contacting the local school district to confirm school assignments for this home.
- $176,300-- bd-- ba-- sqft8901 S Exposition Ave, Haysville, KS 67060Off Market
- $154,700-- bd-- ba1.4k sqft8901 S Exposition Ave, Haysville, KS 67060Off Market
- $188,800-- bd-- ba-- sqft8843 S Exposition Ave, Haysville, KS 67060Off Market
- $197,9303 bd-- ba1.2k sqft8917 S Exposition Ave, Haysville, KS 67060Off Market
- $203,800-- bd-- ba1.4k sqft8916 S Exposition Ave, Haysville, KS 67060Off Market
- $191,2002 bd1 ba910 sqft1503 W 87th St S, Haysville, KS 67060Off Market
- $378,4003 bd2 ba2.4k sqft1617 W 87th St S, Haysville, KS 67060Off Market
- $196,600-- bd-- ba-- sqft8951 S Exposition Ave, Haysville, KS 67060Off Market
A local agent can set up tours, give advice and negotiate with sellers.
A local lender can help you make sure your offer is ready when you are.
Similar homes
- $125,0002.13 Acres1-B 79th Ests #An, Haysville, KS 67060Lot/Land
 MLS ID #668794, Tiffany Wells, Berkshire Hathaway PenFed Realty. SCKMLS as distributed by MLS GRID
 - $125,0002.14 Acres2-A 79th Ests #An, Haysville, KS 67060Lot/LandMLS ID #668797, Tiffany Wells, Berkshire Hathaway PenFed Realty. SCKMLS as distributed by MLS GRID
- $125,0002.14 Acres3-A 79th Ests #An, Haysville, KS 67060Lot/LandMLS ID #668798, Tiffany Wells, Berkshire Hathaway PenFed Realty. SCKMLS as distributed by MLS GRID
- $125,0002.14 Acres1-A 79th Ests #An, Haysville, KS 67060Lot/LandMLS ID #668796, Tiffany Wells, Berkshire Hathaway PenFed Realty. SCKMLS as distributed by MLS GRID
- $125,0002.14 Acres4-B 79th Ests #An, Haysville, KS 67060Lot/LandMLS ID #668803, Tiffany Wells, Berkshire Hathaway PenFed Realty. SCKMLS as distributed by MLS GRID
- $125,0002.14 Acres4-A 79th Ests #An, Haysville, KS 67060Lot/LandMLS ID #668799, Tiffany Wells, Berkshire Hathaway PenFed Realty. SCKMLS as distributed by MLS GRID
- $125,0002.14 Acres2-B 79th Ests #An, Haysville, KS 67060Lot/LandMLS ID #668800, Tiffany Wells, Berkshire Hathaway PenFed Realty. SCKMLS as distributed by MLS GRID
- $125,0002.14 Acres3-B 79th Ests #An, Haysville, KS 67060Lot/LandMLS ID #668801, Tiffany Wells, Berkshire Hathaway PenFed Realty. SCKMLS as distributed by MLS GRID
- $166,5002.98 Acres2 S Cypress Ct #B, Derby, KS 67037Lot/LandMLS ID #666533, Dustin Lynam, Heritage 1st Realty. SCKMLS as distributed by MLS GRID
- $166,5002.98 Acres1 S Cypress Ct #B, Derby, KS 67037Lot/LandMLS ID #666532, Dustin Lynam, Heritage 1st Realty. SCKMLS as distributed by MLS GRID
- $162,0002.98 Acres12 S Dalton St #A, Derby, KS 67037Lot/LandMLS ID #666548, Dustin Lynam, Heritage 1st Realty. SCKMLS as distributed by MLS GRID
- $162,0002.98 Acres11 S Dalton St #A, Derby, KS 67037Lot/LandMLS ID #666547, Dustin Lynam, Heritage 1st Realty. SCKMLS as distributed by MLS GRID
- $162,0002.98 Acres8 S Cypress Ct #A, Derby, KS 67037Lot/LandMLS ID #666541, Dustin Lynam, Heritage 1st Realty. SCKMLS as distributed by MLS GRID
- $153,0002.98 Acres3 S Cypress Ct #A, Derby, KS 67037Lot/LandMLS ID #666537, Dustin Lynam, Heritage 1st Realty. SCKMLS as distributed by MLS GRID
- $153,0002.98 Acres2 S Cypress Ct #A, Derby, KS 67037Lot/LandMLS ID #666536, Dustin Lynam, Heritage 1st Realty. SCKMLS as distributed by MLS GRID
- $157,5002.98 Acres1 S Cypress Ct #A, Derby, KS 67037Lot/LandMLS ID #666535, Dustin Lynam, Heritage 1st Realty. SCKMLS as distributed by MLS GRID
- $155,0002.98 Acres3 S Cypress Ct #B, Derby, KS 67037Lot/LandMLS ID #666534, Dustin Lynam, Heritage 1st Realty. SCKMLS as distributed by MLS GRID
- $157,5002.98 Acres17 S Cypress Ct #A, Derby, KS 67037Lot/LandMLS ID #666544, Dustin Lynam, Heritage 1st Realty. SCKMLS as distributed by MLS GRID
- $153,0002.98 Acres4 S Cypress Ct #A, Derby, KS 67037Lot/LandMLS ID #666538, Dustin Lynam, Heritage 1st Realty. SCKMLS as distributed by MLS GRID
- $144,0005.05 Acres0 E 95th St S Lot 8, Derby, KS 67037Lot/LandMLS ID #657384, Chad Spaulding, Platinum Realty LLC. SCKMLS as distributed by MLS GRID
