5.9% ASSUMABLE VA LOAN FOR QUALIFIED BUYERS, BRING US AN OFFER! EXPERIENCE THE BEST VALUE IN THE HIGHLY SOUGHT-AFTER INSPIRATION RESORT 55+ ACTIVE ADULT COMMUNITY! This stunning 5-bedroom plus office home features a bright, open floor plan with 3 bedrooms and a private office with French doors conveniently located on the main level. The expansive finished basement lives like a second home, boasting a kitchenette with a dining area and a large family room centered around a cozy fireplace. Luxury extends outdoors to a large covered patio perfect for taking in the fresh air. Modern practicalities include an over-sized 3-car tandem garage and a leased solar panel system designed to ensure reduced electric bills. Residents enjoy exclusive access to the world-class Hilltop Club, a resort-style clubhouse offering a pool, tennis courts, bocce ball, pickleball, a fitness center, yoga studio, library, and a demonstration kitchen. Social life thrives here with countless community events, classes, clubs, and a summer concert series, all while enjoying an outdoor patio with breathtaking mountain views. This property offers unparalleled amenities and a vibrant lifestyle in a premier location, A MUST SEE! SPECIAL OFFER, .5% LENDER PAID 1ST YEAR RATE BUY DOWN ON CONVENTIONAL LOANS OR 1% COST REDUCTION TOWARDS CLOSING COSTS ON GOVERNMENT LOANS WHEN USING PREFERRED LENDER.
For sale
$799,000
8901 S Ukraine Court, Aurora, CO 80016
5beds
4,462sqft
Single Family Residence
Built in 2021
6,316 Square Feet Lot
$-- Zestimate®
$179/sqft
$186/mo HOA
What's special
- 177 days
- 249
- 7
Zillow last checked:
Listing updated:
Listed by:
Andrew Wasson 303-957-7689,
Mountain Standard Real Estate Company
Source: REcolorado as distributed by MLS GRID,MLS#: 4835784
Facts & features
Interior
Bedrooms & bathrooms
- Bedrooms: 5
- Bathrooms: 4
- Full bathrooms: 1
- 3/4 bathrooms: 2
- 1/2 bathrooms: 1
- Main level bathrooms: 3
- Main level bedrooms: 3
Bedroom
- Features: Primary Suite
- Level: Main
Bedroom
- Level: Main
Bedroom
- Level: Main
Bedroom
- Level: Basement
Bedroom
- Level: Basement
Bathroom
- Features: Primary Suite
- Level: Main
Bathroom
- Level: Main
Bathroom
- Level: Main
Bathroom
- Level: Basement
Family room
- Level: Basement
Kitchen
- Level: Main
Kitchen
- Level: Basement
Laundry
- Level: Main
Living room
- Level: Main
Heating
- Forced Air
Cooling
- Central Air
Appliances
- Included: Convection Oven, Dishwasher, Dryer, Microwave, Range, Refrigerator
- Laundry: In Unit
Features
- Ceiling Fan(s), Five Piece Bath, High Ceilings, Kitchen Island, Open Floorplan, Pantry, Primary Suite, Smoke Free, Solid Surface Counters, Vaulted Ceiling(s), Walk-In Closet(s)
- Flooring: Carpet, Vinyl
- Windows: Double Pane Windows, Window Treatments
- Basement: Finished,Full,Sump Pump
- Number of fireplaces: 2
- Fireplace features: Basement, Living Room
Interior area
- Total structure area: 4,462
- Total interior livable area: 4,462 sqft
- Finished area above ground: 2,238
- Finished area below ground: 1,738
Video & virtual tour
Property
Parking
- Total spaces: 3
- Parking features: Oversized, Tandem
- Attached garage spaces: 3
Features
- Levels: One
- Stories: 1
- Patio & porch: Covered, Deck, Front Porch
- Exterior features: Rain Gutters
- Fencing: Partial
Lot
- Size: 6,316 Square Feet
- Features: Irrigated, Landscaped, Sprinklers In Front, Sprinklers In Rear
Details
- Parcel number: R0601638
- Special conditions: Standard
Construction
Type & style
- Home type: SingleFamily
- Architectural style: Traditional
- Property subtype: Single Family Residence
Materials
- Cement Siding, Frame
- Foundation: Slab
- Roof: Composition
Condition
- Year built: 2021
Details
- Builder model: Ascott
- Builder name: Lennar
Utilities & green energy
- Electric: 110V, 220 Volts
- Sewer: Public Sewer
- Water: Public
Community & HOA
Community
- Security: Carbon Monoxide Detector(s), Smoke Detector(s)
- Senior community: Yes
- Subdivision: Inspiration
HOA
- Has HOA: Yes
- Amenities included: Clubhouse, Fitness Center, Park, Playground, Pool, Spa/Hot Tub, Tennis Court(s), Trail(s)
- Services included: Reserve Fund, Sewer, Trash
- HOA fee: $332 quarterly
- HOA name: Inspiration Metro District
- HOA phone: 303-627-2632
- Second HOA fee: $225 quarterly
- Second HOA name: Hilltop Club
- Second HOA phone: 303-750-0994
Location
- Region: Aurora
Financial & listing details
- Price per square foot: $179/sqft
- Tax assessed value: $812,907
- Annual tax amount: $6,778
- Date on market: 3/13/2026
- Listing terms: Cash,Conventional,FHA,Jumbo,VA Loan
- Exclusions: Seller's Personal Property. Any Statues In The Front And Back Yard. All Lighting Added To Enhance The Yard That Is Not Permanently Fixed To The Yard. All Potted Plants On The Patio And Patio Steps. All Patio Furniture. Two Decorations Hanging In The Patio Wall Nearest The Patio Doors.
- Ownership: Individual
- Road surface type: Paved
Estimated market value
Not available
Estimated sales range
Not available
Not available
Price history
| Date | Event | Price |
|---|---|---|
| 6/3/2026 | Price change | $799,000-3.1%$179/sqft |
Source:  REcolorado as distributed by MLS GRID #4835784 Report a problem REcolorado as distributed by MLS GRID #4835784 Report a problem | ||
| 4/16/2026 | Price change | $824,900-1.2%$185/sqft |
Source: REcolorado as distributed by MLS GRID #4835784 Report a problem | ||
| 3/13/2026 | Listed for sale | $834,900+26.9%$187/sqft |
Source: REcolorado as distributed by MLS GRID #4835784 Report a problem | ||
| 7/26/2021 | Sold | $657,900-0.3%$147/sqft |
Source: Public Record Report a problem | ||
| 3/30/2021 | Listing removed | -- |
Source:  Lennar Homes Report a problem Lennar Homes Report a problem | ||
| 3/29/2021 | Price change | $659,900+0.3%$148/sqft |
Source: Lennar Homes Report a problem | ||
| 3/22/2021 | Price change | $657,900+0.5%$147/sqft |
Source: Lennar Homes Report a problem | ||
| 3/16/2021 | Price change | $654,900+0.9%$147/sqft |
Source: Lennar Homes Report a problem | ||
| 3/1/2021 | Price change | $648,900+0.8%$145/sqft |
Source: Lennar Report a problem | ||
| 2/20/2021 | Price change | $643,900+0.5%$144/sqft |
Source: Lennar Report a problem | ||
| 2/18/2021 | Listed for sale | $640,900$144/sqft |
Source: Lennar Report a problem | ||
Public tax history
| Year | Property taxes | Tax assessment |
|---|---|---|
| 2025 | $5,399 -2.3% | $50,810 +2.4% |
| 2024 | $5,526 +4.1% | $49,620 -1% |
| 2023 | $5,307 +52.6% | $50,100 +21.6% |
| 2022 | $3,479 | $41,200 +70.3% |
| 2021 | -- | $24,190 +10.9% |
| 2020 | $3,148 | $21,820 +20% |
| 2019 | -- | $18,180 |
Find assessor info on the county website
Monthly payment
Est. payment
Payment breakdown
Explore the cost of this home by adjusting the details. Changes won't be saved.Climate risks
Neighborhood: Inspiration
Nearby schools
Schools provided by the listing agent
- Elementary: Pine Lane Prim/Inter
- Middle: Sierra
- High: Chaparral
- District: Douglas RE-1
Source: REcolorado as distributed by MLS GRID. This data may not be complete. We recommend contacting the local school district to confirm school assignments for this home.
Similar homes
- $799,9005 bd4 ba4.5k sqft7281 S Vandriver Way, Aurora, CO 80016For Sale
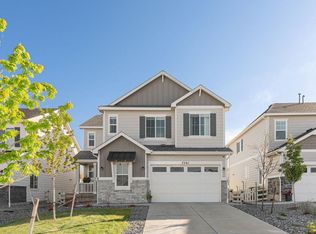
 MLS ID #1067945, Jessica Northrop, Compass-Denver. IRES as distributed by MLS GRID
 - $839,9005 bd4 ba4.5k sqft6726 S Quantock Way, Aurora, CO 80016For Sale

 MLS ID #5770803, The Knoll Team, West and Main Homes Inc. REcolorado as distributed by MLS GRID
 - $799,9994 bd5 ba5.1k sqft8200 S Blackstone Parkway, Aurora, CO 80016For Sale
 MLS ID #4435561, Jennifer Bozarth, Colorado Premier Properties. REcolorado as distributed by MLS GRID
 - $949,9006 bd5 ba4.7k sqft7115 S Uriah Street, Aurora, CO 80016For Sale
 MLS ID #4102621, Doug Young, The Cascade Team Real Estate, Inc.. REcolorado as distributed by MLS GRID
 - $785,0004 bd4 ba4.1k sqft5646 S Grand Baker Court, Aurora, CO 80016For SaleMLS ID #4676836, Steven Izzi, Redfin Corporation. REcolorado as distributed by MLS GRID
- $875,0005 bd4 ba4.8k sqft24476 E Fremont Drive, Aurora, CO 80016For SaleMLS ID #5846710, Gudeta Barasso, Elite Realty. REcolorado as distributed by MLS GRID
- $750,0002 bd2 ba3.7k sqft21996 E Allenspark Place, Aurora, CO 80016For SaleMLS ID #9102657, Steve Jacobson, Steve Jacobson Group. REcolorado as distributed by MLS GRID
- $875,0003 bd2 ba4.3k sqft8708 S Quatar Street, Aurora, CO 80016For SaleMLS ID #3981840, Jennifer Bozarth, Colorado Premier Properties. REcolorado as distributed by MLS GRID
- $1,025,0005 bd4 ba4.7k sqft24357 E Fremont Drive, Aurora, CO 80016For SaleMLS ID #9147527, Jim Loveridge, Serhant Colorado LLC. REcolorado as distributed by MLS GRID
- $940,0005 bd5 ba4.8k sqft26875 E Clifton Place, Aurora, CO 80016For SaleMLS ID #9780295, JJ Alexander, Coldwell Banker Realty 24. REcolorado as distributed by MLS GRID
- $874,9006 bd5 ba4.1k sqft27046 E Irish Avenue, Aurora, CO 80016For SaleMLS ID #4497319, Greg Anderson, MB The Anderson Team LLC. REcolorado as distributed by MLS GRID
- $889,0004 bd5 ba5.5k sqft7994 S Kewaunee Street, Aurora, CO 80016For SaleMLS ID #2248250, Tom Ullrich, RE/MAX Professionals. REcolorado as distributed by MLS GRID
- $599,0003 bd3 ba2.7k sqft8166 S Tempe Court, Aurora, CO 80016For SaleMLS ID #3915556, Rhonda Basey, RE/MAX Professionals. REcolorado as distributed by MLS GRID
- $769,9005 bd4 ba3.9k sqft12125 Desert Hills Street, Parker, CO 80138For SaleMLS ID #7009451, Angie Charbonneau, Berkshire Hathaway HomeServices Rocky Mountain, REALTORS- Castle Pines Office. REcolorado as distributed by MLS GRID
- $729,9002 bd2 ba3.4k sqft8548 S Quatar Street, Aurora, CO 80016For SaleMLS ID #1556327, Damon L Chavez, RE/MAX Professionals. REcolorado as distributed by MLS GRID
- $640,0004 bd3 ba3.2k sqft11823 Barrentine Loop, Parker, CO 80138For SaleMLS ID #4078907, Elizabeth Hafler, Your Castle Real Estate Inc. REcolorado as distributed by MLS GRID
- $639,9005 bd4 ba2.8k sqft7970 S Joplin Court, Englewood, CO 80112For SaleMLS ID #2906635, Frank Duran, RE/MAX Alliance. REcolorado as distributed by MLS GRID
- $755,0004 bd3 ba3.5k sqft15726 E Otero Circle, Centennial, CO 80112For SaleMLS ID #2647650, Trelora Realty Team, Trelora Realty, Inc.. REcolorado as distributed by MLS GRID
- $1,090,0005 bd4 ba4.9k sqft7000 S White Crow Way, Aurora, CO 80016For SaleMLS ID #3155137, Brad Bolsinger, Weichert Realtors Professionals. REcolorado as distributed by MLS GRID
- $895,0005 bd5 ba5k sqft11983 Blackwell Way, Parker, CO 80138For SaleMLS ID #9640764, Angela Hacker, LIV Sotheby's International Realty. REcolorado as distributed by MLS GRID
