Welcome to 8901 St Andrews Dr, a charming Single Family Residence located in the desirable Seminole Lake Country Club Estates neighborhood. With a generous building size of 2162 square feet, this well-maintained home offers plenty of space and privacy for comfortable living. Inside, you will find three spacious bedrooms and two full bathrooms, including a double vanity, walk-in shower, and jetted tub in the bathroom. The open concept layout allows for an abundance of natural light to flow through the home, highlighting the beautiful views of the pool and golf course from most rooms. The upgraded kitchen features stainless steel appliances, granite countertops, and custom cabinets. Hardwood and tile flooring add a touch of elegance throughout the living areas. Parking is a breeze with a two-car garage and additional space for two cars in the driveway. Step outside to discover the additional exterior features that make this home perfect for entertaining and relaxation. Enjoy the Florida sunshine on the concrete block patio or the screened-in porch, ideal for grilling and gatherings. Take a dip in the sparkling pool or unwind in the jacuzzi with jets. This community-oriented neighborhood offers a clubhouse for socializing, a safe environment, and a lively atmosphere. Conveniently located, you'll have easy access to all the amenities Seminole has to offer. Don't miss the opportunity to make this house your own with your personal touches. The corner lot location provides lots of privacy and beautiful views of the pool and golf course. With its central heating and cooling systems, upgraded kitchen, new appliances, and plenty of storage, this home is sure to impress. Schedule a viewing today and see for yourself all the wonderful features this property has to offer!
Sold for $630,000
$630,000
8901 Saint Andrews Dr, Seminole, FL 33777
3beds
2,162sqft
Single Family Residence
Built in 1969
0.28 Acres Lot
$718,200 Zestimate®
$291/sqft
$3,611 Estimated rent
Home value
$718,200
$668,000 - $776,000
$3,611/mo
Zestimate® history
Owner options
List your home for rent
$3,611/mo
Rent Zestimate®
Find your next renter with Zillow Rental Manager. Plus, with online applications, you can quickly screen prospective tenants – for free.
$3,611/mo
Rent Zestimate®
Refinance and save
$4,308/mo
Est. payment
Refinancing to a lower rate could help reduce your monthly payments and save thousands over the life of the loan.
$4,308/mo
Est. payment
Explore your selling options
Work with a Zillow partner agent
Leverage their expertise and Zillow's premium Showcase listings to get your home seen by more buyers.
Get startedList with your own agent
Get your home in front of millions of buyers by listing it on Zillow.
Learn how to do itSell it yourself
Take full control of how buyers see your home on Zillow by listing For Sale by Owner (FSBO).
List your homeWhat's special
Golf courseWell - maintained homeNew appliancesAdditional spaceScreened - in porchPlenty of storageCentral heating
Zillow last checked:
Listing updated:
Listed by:
Alana O'Hanlan 727-710-0480,
EPIQUE REALTY, INC. 888-893-3537
Bought with:
Pam Thompson, 3404557
CENTURY 21 BEGGINS
Source: Stellar MLS,MLS#: U8227124 Originating MLS: Tampa
Originating MLS: Tampa
Facts & features
Interior
Bedrooms & bathrooms
- Bedrooms: 3
- Bathrooms: 2
- Full bathrooms: 2
Primary bedroom
- Features: Walk-In Closet(s)
- Level: First
- Dimensions: 20x18
Bedroom 2
- Features: Built-in Closet
- Level: First
- Dimensions: 12x13
Bedroom 3
- Features: Built-in Closet
- Level: First
- Dimensions: 14x13
Primary bathroom
- Level: First
- Dimensions: 5x14
Bathroom 2
- Level: First
- Dimensions: 8x10
Dining room
- Level: First
- Dimensions: 12x13
Family room
- Level: First
- Dimensions: 26x13
Kitchen
- Level: First
- Dimensions: 11x15
Living room
- Level: First
- Dimensions: 15x21
Heating
- Central
Cooling
- Central Air
Appliances
- Included: Dishwasher, Disposal, Dryer, Microwave, Range Hood, Refrigerator, Washer
- Laundry: In Garage
Features
- Ceiling Fan(s), Living Room/Dining Room Combo, Walk-In Closet(s)
- Flooring: Carpet, Ceramic Tile
- Doors: Sliding Doors
- Has fireplace: Yes
- Fireplace features: Family Room
Interior area
- Total structure area: 3,090
- Total interior livable area: 2,162 sqft
Property
Parking
- Total spaces: 2
- Parking features: Driveway, Other
- Attached garage spaces: 2
- Has uncovered spaces: Yes
Features
- Levels: One
- Stories: 1
- Patio & porch: Enclosed, Rear Porch
- Exterior features: Irrigation System, Lighting, Other, Rain Gutters, Sidewalk
- Has private pool: Yes
- Pool features: Child Safety Fence, Indoor, Screen Enclosure
- Fencing: Vinyl
- Has view: Yes
- View description: Golf Course, Pool
Lot
- Size: 0.28 Acres
- Dimensions: 96 x 126
- Features: Corner Lot, Flood Insurance Required, FloodZone, City Lot, Near Public Transit, Sidewalk, Street Dead-End
- Residential vegetation: Mature Landscaping, Trees/Landscaped
Details
- Parcel number: 253015798480000630
- Zoning: 0110
- Special conditions: None
Construction
Type & style
- Home type: SingleFamily
- Architectural style: Florida
- Property subtype: Single Family Residence
Materials
- Block, Stucco
- Foundation: Slab
- Roof: Shingle
Condition
- New construction: No
- Year built: 1969
Utilities & green energy
- Sewer: Public Sewer
- Water: None
- Utilities for property: Cable Available, Electricity Available, Natural Gas Available
Community & HOA
Community
- Pet fee: $0 monthly
- Subdivision: SEMINOLE LAKE GOLF & COUNTRY CLUB ESTATES
HOA
- Has HOA: Yes
- HOA fee: $13 monthly
- HOA name: Jenna Gjersten
- HOA phone: 813-966-6268
Location
- Region: Seminole
Financial & listing details
- Price per square foot: $291/sqft
- Tax assessed value: $585,561
- Annual tax amount: $3,542
- Date on market: 1/25/2024
- Cumulative days on market: 20 days
- Listing terms: Cash,Conventional,FHA,VA Loan
- Ownership: Fee Simple
- Total actual rent: 0
- Electric utility on property: Yes
- Road surface type: Paved, Asphalt
Price history
| Date | Event | Price |
|---|---|---|
| 3/14/2024 | Sold | $630,000-8%$291/sqft |
Source:  Stellar MLS #U8227124 Report a problem Stellar MLS #U8227124 Report a problem | ||
| 2/14/2024 | Pending sale | $684,990$317/sqft |
Source: Stellar MLS #U8227124 Report a problem | ||
| 1/26/2024 | Listed for sale | $684,990+123.9%$317/sqft |
Source: Stellar MLS #U8227124 Report a problem | ||
| 6/4/2012 | Sold | $306,000-4.3%$142/sqft |
Source: Public Record Report a problem | ||
| 3/27/2012 | Listed for sale | $319,900+98.7%$148/sqft |
Source: Coldwell Banker Residential #U7542653 Report a problem | ||
| 4/2/1996 | Sold | $161,000$74/sqft |
Source: Public Record Report a problem | ||
Public tax history
| Year | Property taxes | Tax assessment |
|---|---|---|
| 2024 | $3,741 +1.4% | $281,348 +3% |
| 2023 | $3,690 +2.8% | $273,153 +3% |
| 2022 | $3,589 -1.7% | $265,197 +3% |
| 2021 | $3,653 +0.1% | $257,473 +1.4% |
| 2020 | $3,650 +1.7% | $253,918 +2.3% |
| 2019 | $3,590 | $248,209 +1.9% |
| 2018 | $3,590 +1.3% | $243,581 +2.1% |
| 2017 | $3,544 +1.3% | $238,571 +2.1% |
| 2016 | $3,497 -1.8% | $233,664 +0.7% |
| 2015 | $3,561 +0.5% | $232,040 +0.8% |
| 2014 | $3,545 -1.9% | $230,198 -0.5% |
| 2013 | $3,613 +34.9% | $231,283 +27.5% |
| 2012 | $2,678 | $181,379 +0.9% |
| 2011 | -- | $179,708 +1.5% |
| 2010 | -- | $177,052 +2.7% |
| 2009 | -- | $172,397 +0.1% |
| 2008 | $2,415 | $172,225 +3% |
| 2007 | -- | $167,209 -40.1% |
| 2005 | -- | $279,000 +8.4% |
| 2004 | $2,582 +1.8% | $257,300 +19% |
| 2003 | $2,536 +3.5% | $216,300 +24.5% |
| 2002 | $2,450 | $173,800 +11.8% |
| 2001 | $2,450 +2.8% | $155,500 +6.5% |
| 2000 | $2,383 | $146,000 |
Find assessor info on the county website
Neighborhood: 33777
Nearby homes
- $530,200-- bd2 ba1.7k sqft6741 Augusta Blvd, Seminole, FL 33777Off Market
- $795,1004 bd3 ba2.9k sqft8933 Saint Andrews Dr, Seminole, FL 33777Off Market

- $326,000-- bd-- ba-- sqft97 Saint Andrews Dr, Seminole, FL 33777Off Market
- $581,6003 bd2 ba1.9k sqft8900 Saint Andrews Dr, Seminole, FL 33777Off Market
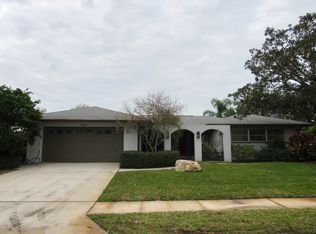
- $550,000-- bd2 ba1.8k sqft6715 Augusta Blvd, Seminole, FL 33777Off Market
- $619,5003 bd2 ba2.1k sqft8916 Saint Andrews Dr, Seminole, FL 33777Off Market
- $537,5004 bd3 ba2k sqft6787 Augusta Blvd, Seminole, FL 33777Off Market
- $545,6003 bd3 ba2.2k sqft8922 Saint Andrews Dr, Seminole, FL 33777Off Market
Nearby schools
GreatSchools rating
- 7/10Starkey Elementary SchoolGrades: PK-5Distance: 1.1 mi
- 5/10Osceola Middle SchoolGrades: 6-8Distance: 1.7 mi
- 3/10Dixie M. Hollins High SchoolGrades: 9-12Distance: 2.7 mi
Schools provided by the listing agent
- Elementary: Starkey Elementary-PN
- Middle: Osceola Middle-PN
Source: Stellar MLS. This data may not be complete. We recommend contacting the local school district to confirm school assignments for this home.
Get a cash offer in 3 minutes
Find out how much your home could sell for in as little as 3 minutes with a no-obligation cash offer.
Estimated market value
$718,200
Get a cash offer in 3 minutes
Find out how much your home could sell for in as little as 3 minutes with a no-obligation cash offer.
Estimated market value
$718,200
- Florida
- Pinellas County
- Seminole
- 33777
- 8901 Saint Andrews Dr
Nearby cities
Nearby neighborhoods
Nearby zip codes
Other Seminole Topics
