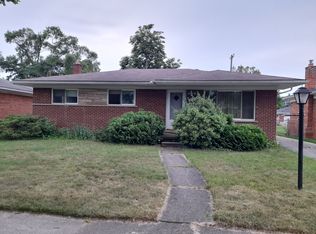
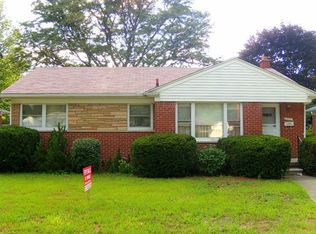
Don't Miss Out On This Well Maintained Solid Brick Ranch Located On A Quaint Street Near TONS of Amenities. 3 Bedrooms, 1.5 Baths, Gorgeous Hardwood Floors and Large Eat In Kitchen that Opens into Living Room Ready for Your Personal Touches. Full Basement with Tons of Storage. Partially Finished for a Rec Room Setting. Detached Garage on Fenced Lot too! Home Warranty Included. Exceptional Value!
Pending
$185,000
8901 San Jose, Redford, MI 48239
3beds
1,580sqft
Single Family Residence
Built in 1959
6,534 Square Feet Lot
$188,400 Zestimate®
$117/sqft
$-- HOA
What's special
Detached garageGorgeous hardwood floorsFenced lot
- 12 days
- 1,466
- 102
Zillow last checked:
Listing updated:
Listed by:
Christina Moon 810-658-0764,
REMAX Edge 810-653-5020
Source: MiRealSource,MLS#: 50219230
Originating MLS: East Central Association of REALTORS
Facts & features
Interior
Bedrooms & bathrooms
- Bedrooms: 3
- Bathrooms: 2
- Full bathrooms: 1
- 1/2 bathrooms: 1
Rooms
- Room types: Living Room, Recreation Room, Basement Lavatory, Bathroom
Bedroom 1
- Features: Wood
- Level: Entry
- Area: 110
- Dimensions: 11 x 10
Bedroom 2
- Features: Wood
- Level: Entry
- Area: 110
- Dimensions: 10 x 11
Bedroom 3
- Features: Wood
- Level: Entry
- Area: 81
- Dimensions: 9 x 9
Bathroom 1
- Features: Tile
- Level: Entry
- Area: 48
- Dimensions: 8 x 6
Kitchen
- Features: Linoleum
- Level: Entry
- Area: 120
- Dimensions: 12 x 10
Living room
- Features: Wood
- Level: Entry
- Area: 132
- Dimensions: 12 x 11
Heating
- Forced Air, Natural Gas
Cooling
- Central Air
Appliances
- Included: Dryer, Freezer, Range/Oven, Gas Water Heater
Features
- Eat-in Kitchen
- Flooring: Hardwood, Wood, Linoleum
- Basement: Block,Full
- Has fireplace: No
Interior area
- Total structure area: 2,160
- Total interior livable area: 1,580 sqft
- Finished area above ground: 1,080
- Finished area below ground: 500
Property
Parking
- Total spaces: 2
- Parking features: 2 Spaces, Garage, Detached
- Garage spaces: 2
Features
- Levels: One
- Stories: 1
- Patio & porch: Porch
- Exterior features: Sidewalks
- Fencing: Fenced
- Frontage type: Road
- Frontage length: 54
Lot
- Size: 6,534 Square Feet
- Dimensions: 54 x 117 x 54 x 117
Details
- Parcel number: 79043030047000
- Zoning description: Residential
- Special conditions: Private
Construction
Type & style
- Home type: SingleFamily
- Architectural style: Ranch
- Property subtype: Single Family Residence
Materials
- Brick
- Foundation: Basement
Condition
- Year built: 1959
Details
- Warranty included: Yes
Utilities & green energy
- Sewer: Public Sanitary
- Water: Public
Community & HOA
Community
- Subdivision: Sylvia Park Sub
HOA
- Has HOA: No
Location
- Region: Redford
Financial & listing details
- Price per square foot: $117/sqft
- Tax assessed value: $86,500
- Annual tax amount: $2,441
- Date on market: 8/20/2026
- Cumulative days on market: 12 days
- Listing agreement: Exclusive Right To Sell
- Listing terms: Cash,Conventional
- Road surface type: Paved
Estimated market value
$188,400
$179,000 - $198,000
$1,827/mo
Price history
| Date | Event | Price |
|---|---|---|
| 8/26/2026 | Pending sale | $185,000$117/sqft |
Source: | ||
| 8/20/2026 | Listed for sale | $185,000$117/sqft |
Source: | ||
Public tax history
| Year | Property taxes | Tax assessment |
|---|---|---|
| 2025 | -- | $86,500 +13.5% |
| 2024 | -- | $76,200 +12.1% |
| 2023 | -- | $68,000 +5.1% |
| 2022 | -- | $64,700 +11.2% |
| 2021 | -- | $58,200 |
| 2020 | $2,113 +11.6% | $58,200 +13.7% |
| 2019 | $1,894 | $51,200 +19.1% |
| 2018 | $1,894 | $43,000 +5.9% |
| 2017 | -- | $40,600 +11.5% |
| 2016 | $1,702 | $36,400 +11.7% |
| 2015 | $1,702 -38.1% | $32,600 +16% |
| 2013 | $2,750 +61.6% | $28,100 -7.9% |
| 2012 | $1,702 | $30,500 -12.6% |
| 2011 | -- | $34,900 -35.3% |
| 2009 | -- | $53,900 -16.6% |
| 2008 | -- | $64,600 -9.3% |
| 2007 | -- | $71,200 +4.2% |
| 2005 | $721 | $68,300 -2.4% |
| 2003 | -- | $70,000 +61.6% |
| 2001 | $1,698 +7.2% | $43,307 +3.2% |
| 2000 | $1,584 | $41,965 |
Find assessor info on the county website
Monthly payment
Est. payment
Payment breakdown
Explore the cost of this home by adjusting the details. Changes won't be saved.Climate risks
Neighborhood: Jefferson
Nearby schools
Schools provided by the listing agent
- District: South Redford School District
Source: MiRealSource. This data may not be complete. We recommend contacting the local school district to confirm school assignments for this home.