Skip main navigation
Sold for $440,000
  • $440,000

    8901 Sandy Plains Dr, Riverview, FL 33578

    3beds
    1,703sqft
    Single Family Residence
    Built in 2005
    6,100 Square Feet Lot
    $428,800 Zestimate®
    $258/sqft
    $2,730 Estimated rent

    Home value

    $428,800

    $407,000 - $450,000

    $2,730/mo

    Zestimate® history
    Loading
    Loading...

    Owner options

    List your home for rent

    $2,730/mo

    Rent Zestimate®

    Find your next renter with Zillow Rental Manager. Plus, with online applications, you can quickly screen prospective tenants – for free.

    Learn more

    $2,730/mo

    Rent Zestimate®

    Refinance and save

    $3,050/mo

    Est. payment

    Refinancing to a lower rate could help reduce your monthly payments and save thousands over the life of the loan.

    See today's rates

    $3,050/mo

    Est. payment

    Explore your selling options

    Work with a Zillow partner agent

    Leverage their expertise and Zillow's premium Showcase listings to get your home seen by more buyers.

    Get started

    List with your own agent

    Get your home in front of millions of buyers by listing it on Zillow.

    Learn how to do it

    Sell it yourself

    Take full control of how buyers see your home on Zillow by listing For Sale by Owner (FSBO).

    List your home

    What's special

    Gas stoveHigh ceilingsPrivate outdoor spaceCustom trimScreened enclosureAmple storageLaundry room
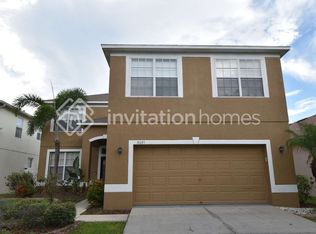
    One or more photo(s) has been virtually staged. Welcome to this charming three-bedroom, two-bathroom home nestled in the desirable community of Riverview. This house features a swimming pool with screened enclosure, jacuzzi and lanai which are perfect for your family and friends. With 1,703 square feet of well-designed living space, this home offers both comfort and privacy. Once you walk through the door, you feel the wide-open floor plan from the high ceilings, a large living room and a separate dining room that can be used as an office space. The kitchen is a chef's delight featuring Corian countertops, tall wood cabinets with custom trim, gas stove, stainless steel Samsung refrigerator, and a separate dinette area for breakfast. The inviting laminate flooring flows throughout the living room and the bedrooms, providing easy maintenance. The open and spacious layout allows for easy meal preparation and entertainment, making this area the heart of the home. The sliding glass doors off the living room lead to the backyard, providing a seamless transition for indoor-outdoor living. Enjoy relaxing evenings or host barbecues with family and friends in this private outdoor space in your fenced-in yard. The spacious master bedroom features a walk-in closet, providing ample storage for your clothing. The attached bathroom offers his and her sinks, a soaking tub, and a separate stand-up shower, creating a luxurious and spa-like retreat. The additional bedrooms located on the other side of the house creating privacy for family members or guests. Adding to the appeal, this home features a two-car garage, inside laundry room, four-year old roof and AC unit, offering peace of mind and long-lasting protection. Located in the desirable area of Riverview, this home offers convenient access to schools, shopping, dining, and entertainment options, ensuring a vibrant and enjoyable lifestyle. Don't miss the opportunity to make this house your home. Schedule a showing today and embrace the comfort, style, and community amenities that this Riverview gem has to offer.

    Zillow last checked:

    Listing updated:

    Listed by:

    Ioulia Hess 727-515-9099,

    HAPPY HOUSE REALTY, LLC 727-515-9099

    Bought with:

    Sue Thomas, 3299132

    KELLER WILLIAMS SOUTH TAMPA

    Source: Stellar MLS,MLS#: U8229476MLS LogoOriginating MLS: Pinellas Suncoast

    Facts & features

    Interior

    Bedrooms & bathrooms
    • Bedrooms: 3
    • Bathrooms: 2
    • Full bathrooms: 2
    Rooms
    • Room types: Dining Room
    Primary bedroom
    • Features: Walk-In Closet(s)
    • Level: First
    • Dimensions: 15.5x12.5
    Bedroom 2
    • Features: Built-in Closet
    • Level: First
    • Dimensions: 11x10.5
    Bedroom 3
    • Features: Built-in Closet
    • Level: First
    • Dimensions: 11x10
    Dining room
    • Level: First
    • Dimensions: 9.5x10
    Kitchen
    • Level: First
    • Dimensions: 18.5x12
    Living room
    • Level: First
    • Dimensions: 21x15
    Heating
    • Central, Electric
    Cooling
    • Central Air
    Appliances
    • Included: Dishwasher, Dryer, Microwave, Range, Refrigerator, Washer
    • Laundry: Inside, Laundry Room
    Features
    • Cathedral Ceiling(s), Eating Space In Kitchen, Open Floorplan, Primary Bedroom Main Floor, Split Bedroom, Thermostat, Walk-In Closet(s)
    • Flooring: Laminate, Tile
    • Doors: Sliding Doors
    • Windows: Blinds, Drapes, Window Treatments
    • Has fireplace: No
    Interior area
    • Total structure area: 2,535
    • Total interior livable area: 1,703 sqft

    Property

    Parking
    • Total spaces: 2
    • Parking features: Driveway, Garage Door Opener
    • Attached garage spaces: 2
    • Has uncovered spaces: Yes
    • Details: Garage Dimensions: 23X21
    Features
    • Levels: One
    • Stories: 1
    • Patio & porch: Rear Porch, Screened
    • Has private pool: Yes
    • Pool features: In Ground, Screen Enclosure
    • Has spa: Yes
    • Spa features: In Ground
    • Fencing: Vinyl
    • Has view: Yes
    • View description: Pool
    Lot
    • Size: 6,100 Square Feet
    • Dimensions: 50 x 122
    Details
    • Parcel number: U13301974Z00000800084.0
    • Zoning: PD
    • Special conditions: None

    Construction

    Type & style
    • Home type: SingleFamily
    • Property subtype: Single Family Residence
    Materials
    • Block
    • Foundation: Slab
    • Roof: Shingle
    Condition
    • Completed
    • New construction: No
    • Year built: 2005

    Utilities & green energy

    • Sewer: Public Sewer
    • Water: Public
    • Utilities for property: Public

    Community & HOA

    Community
    • Pet fee: $0 monthly
    • Subdivision: PARKWAY CENTER SINGLE FAMILY P
    HOA
    • Has HOA: Yes
    • HOA fee: $27 monthly
    • HOA name: Wise Property Management, Inc./Ben
    • HOA phone: 813-968-5665
    Location
    • Region: Riverview

    Financial & listing details

    • Price per square foot: $258/sqft
    • Tax assessed value: $332,797
    • Annual tax amount: $5,166
    • Date on market: 2/2/2024
    • Cumulative days on market: 72 days
    • Ownership: Fee Simple
    • Total actual rent: 0
    • Road surface type: Paved

    Price history

    DateEventPrice
    5/21/2024Sold$440,000-2%$258/sqft
    Source: Stellar MLS #U8229476 Report a problem
    4/14/2024Pending sale$449,000$264/sqft
    Source: Stellar MLS #U8229476 Report a problem
    3/19/2024Price change$449,000-2.2%$264/sqft
    Source: Stellar MLS #U8229476 Report a problem
    3/5/2024Price change$459,000-2.1%$270/sqft
    Source: Stellar MLS #U8229476 Report a problem
    2/3/2024Listed for sale$469,000+99.6%$275/sqft
    Source: Stellar MLS #U8229476 Report a problem
    8/16/2017Sold$235,000+9.8%$138/sqft
    Source: Public Record Report a problem
    2/7/2005Sold$214,000$126/sqft
    Source: Public Record Report a problem

    Public tax history

    YearProperty taxesTax assessment
    2025$2,785 -48%$94,481 -74%
    2024$5,358 +3.7%$362,699 +61.6%
    2023$5,166 +3.4%$224,383 +3%
    2022$4,994 +1.9%$217,848 +3%
    2021$4,900 +1.7%$211,503 +1.4%
    2020$4,817 +4.7%$208,583 +2.3%
    2019$4,602 $203,893 -1.3%
    2018$4,602 +4.5%$206,682 +8.4%
    2017$4,405 +38.9%$190,691 +38.4%
    2016$3,172 +0.1%$137,740 +0.7%
    2015$3,169 $136,783 +0.8%
    2014$3,169 -0.9%$135,697 +1.5%
    2013$3,197 +0.4%$133,692 +1.7%
    2012$3,184 +2.4%$131,457 +3%
    2011$3,111 -8.8%$127,628 -11.1%
    2010$3,411 -9.5%$143,552 -10.8%
    2009$3,767 -15.2%$160,957 -17.2%
    2008$4,443 -19.3%$194,312 -16.5%
    2007$5,509 -5.4%$232,714 +1.4%
    2006$5,822 +157.1%$229,513 +562.4%
    2005$2,265 $34,650 +16.7%
    2004-- $29,700
    Find assessor info on the county website

    Neighborhood: Parkway Center

    Nearby schools

    GreatSchools rating
    Get a cash offer in 3 minutes
    Find out how much your home could sell for in as little as 3 minutes with a no-obligation cash offer.
    Estimated market value
    $428,800
    Get a cash offer in 3 minutes
    Find out how much your home could sell for in as little as 3 minutes with a no-obligation cash offer.
    Estimated market value
    $428,800