Skip main navigation
Sold
  • Price Unknown

    8901 Sierra Trl, Aubrey, TX 76227

    3beds
    1,745sqft
    Single Family Residence
    Built in 2006
    5,837.04 Square Feet Lot
    $295,600 Zestimate®
    $--/sqft
    $2,220 Estimated rent

    Home value

    $295,600

    $281,000 - $310,000

    $2,220/mo

    Zestimate® history
    Loading
    Loading...

    Owner options

    List your home for rent

    $2,220/mo

    Rent Zestimate®

    Find your next renter with Zillow Rental Manager. Plus, with online applications, you can quickly screen prospective tenants – for free.

    Learn more

    $2,220/mo

    Rent Zestimate®

    Refinance and save

    $246/mo

    Est. payment

    Refinancing to a lower rate could help reduce your monthly payments and save thousands over the life of the loan.

    See today's rates

    $246/mo

    Est. payment

    Explore your selling options

    Work with a Zillow partner agent

    Leverage their expertise and Zillow's premium Showcase listings to get your home seen by more buyers.

    Get started

    List with your own agent

    Get your home in front of millions of buyers by listing it on Zillow.

    Learn how to do it

    Sell it yourself

    Take full control of how buyers see your home on Zillow by listing For Sale by Owner (FSBO).

    List your home

    What's special

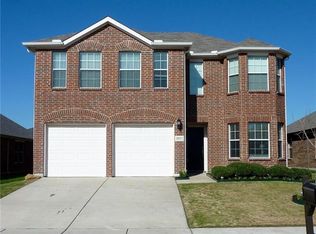
    Location! Perfectly situated within the Ranch. The pool and park are within view but far enough to have peace and quiet. No loading the car with kids and gear! This floorplan was designed to bring people together with a large kitchen and extended bar open to full dining for additional seating. This home has no wasted space. The wood flooring leads you into a home that has a separate office from the bedrooms. The Master suite has an ensuite bathroom with dual vanities and the guest bedrooms are a spacious split design. Enjoy the Summer with your upgraded AC and new carpet in bedrooms. Come fall in love with this well maintained home in a great community.

    Zillow last checked:

    Listing updated:

    Listed by:

    Sherri Chapman 0771830 682-708-7113,

    United Real Estate DFW 682-708-7113

    Bought with:

    Alan Zee

    Avignon Realty

    Source: NTREIS,MLS#: 20364195

    Facts & features

    Interior

    Bedrooms & bathrooms
    • Bedrooms: 3
    • Bathrooms: 2
    • Full bathrooms: 2
    Primary bedroom
    • Features: Walk-In Closet(s)
    • Level: First
    • Dimensions: 14 x 17
    Primary bathroom
    • Features: En Suite Bathroom, Garden Tub/Roman Tub, Sink, Separate Shower
    • Level: First
    • Dimensions: 8 x 8
    Other
    • Level: First
    • Dimensions: 11 x 10
    Other
    • Level: First
    • Dimensions: 10 x 11
    Kitchen
    • Level: First
    • Dimensions: 13 x 12
    Living room
    • Level: First
    Office
    • Level: First
    • Dimensions: 12 x 10
    Heating
    • Central
    Cooling
    • Electric
    Appliances
    • Included: Dishwasher, Electric Oven, Disposal
    • Laundry: Laundry in Utility Room
    Features
    • Double Vanity, High Speed Internet, Open Floorplan, Cable TV, Vaulted Ceiling(s), Walk-In Closet(s)
    • Flooring: Wood
    • Has basement: No
    • Number of fireplaces: 1
    • Fireplace features: Wood Burning
    Interior area
    • Total interior livable area: 1,745 sqft

    Property

    Parking
    • Total spaces: 4
    • Parking features: Door-Single
    • Attached garage spaces: 2
    • Carport spaces: 2
    • Covered spaces: 4
    Features
    • Levels: One
    • Stories: 1
    • Pool features: None, Community
    Lot
    • Size: 5,837 sqft
    Details
    • Parcel number: R295148

    Construction

    Type & style
    • Home type: SingleFamily
    • Architectural style: Detached
    • Property subtype: Single Family Residence
    Materials
    • Foundation: Slab
    • Roof: Composition
    Condition
    • Year built: 2006

    Utilities & green energy

    • Utilities for property: Municipal Utilities, Sewer Available, Water Available, Cable Available

    Community & neighborhood

    Community
    • Community features: Clubhouse, Playground, Pool
    Location
    • Region: Aubrey
    • Subdivision: Cross Oak Ranch Ph 3 Tr 8

    HOA & financial

    HOA
    • Has HOA: Yes
    • HOA fee: $246 semi-annually
    • Services included: All Facilities, Association Management, Maintenance Grounds
    • Association name: Spectrum Association Management
    • Association phone: 972-992-3444

    Other

    Other facts
    • Listing terms: Cash,Conventional,1031 Exchange,FHA,VA Loan

    Price history

    DateEventPrice
    5/29/2026Listing removed$2,000$1/sqft
    Source: Zillow Rentals Report a problem
    5/26/2026Listing removed$300,000$172/sqft
    Source: NTREIS #21191776 Report a problem
    5/19/2026Listed for rent$2,000$1/sqft
    Source: Zillow Rentals Report a problem
    3/23/2026Price change$300,000-3.2%$172/sqft
    Source: NTREIS #21191776 Report a problem
    3/5/2026Listed for sale$310,000-4.6%$178/sqft
    Source: NTREIS #21191776 Report a problem
    10/25/2023Listing removed--
    Source: Zillow Rentals Report a problem
    10/10/2023Price change$2,000-9.1%$1/sqft
    Source: Zillow Rentals Report a problem
    9/30/2023Listed for rent$2,200$1/sqft
    Source: Zillow Rentals Report a problem
    8/22/2023Sold--
    Source: NTREIS #20364195 Report a problem
    7/11/2023Pending sale$324,900$186/sqft
    Source: NTREIS #20364195 Report a problem
    7/5/2023Contingent$324,900$186/sqft
    Source: NTREIS #20364195 Report a problem
    6/23/2023Listed for sale$324,900+225.2%$186/sqft
    Source: NTREIS #20364195 Report a problem
    10/8/2010Sold--
    Source: Public Record Report a problem
    9/26/2010Listed for sale$99,900$57/sqft
    Source: foreclosure.com Report a problem

    Public tax history

    YearProperty taxesTax assessment
    2025$5,834 +0.6%$298,000 -2.9%
    2024$5,802 -13.1%$307,000 -11%
    2023$6,673 +4.1%$345,111 +18.9%
    2022$6,408 +21.5%$290,342 +26.4%
    2021$5,273 +4%$229,753 +5.7%
    2020$5,072 -4.6%$217,460 -2%
    2019$5,316 +1.4%$221,919 +5.7%
    2018$5,241 +15.2%$209,997 +8.9%
    2017$4,548 $192,859 +14%
    2016$4,548 +20.6%$169,168 +12.2%
    2015$3,771 $150,808 +10.5%
    2014$3,771 $136,522 +23.6%
    2013$3,771 $110,459 +9.7%
    2012-- $100,726 -11%
    2011-- $113,141 -1%
    2010-- $114,240 -11.9%
    2009-- $129,633 +18.8%
    2007-- $109,106

    Find assessor info on the county website

    Neighborhood: 76227

    Nearby schools

    GreatSchools rating
    Schools provided by the listing agent
    • Elementary: Cross Oaks
    • Middle: Navo
    • High: Ray Braswell
    • District: Denton ISD

    Source: NTREIS. This data may not be complete. We recommend contacting the local school district to confirm school assignments for this home.

    Get a cash offer in 3 minutes
    Find out how much your home could sell for in as little as 3 minutes with a no-obligation cash offer.
    Estimated market value
    $295,600
    Get a cash offer in 3 minutes
    Find out how much your home could sell for in as little as 3 minutes with a no-obligation cash offer.
    Estimated market value
    $295,600