Skip main navigation
Off market
  • $430,300

    8901 Sparkling Creek Dr, Austin, TX 78729

    3beds
    1,531sqft
    SingleFamily
    Built in 1982
    10,585 Square Feet Lot
    $430,300 Zestimate®
    $281/sqft
    $2,238 Estimated rent

    Home value

    $430,300

    $404,000 - $456,000

    $2,238/mo

    Zestimate® history
    Loading
    Loading...

    Owner options

    List your home for rent

    $2,238/mo

    Rent Zestimate®

    Find your next renter with Zillow Rental Manager. Plus, with online applications, you can quickly screen prospective tenants – for free.

    Learn more

    $2,238/mo

    Rent Zestimate®

    Refinance and save

    $2,936/mo

    Est. payment

    Refinancing to a lower rate could help reduce your monthly payments and save thousands over the life of the loan.

    See today's rates

    $2,936/mo

    Est. payment

    Explore your selling options

    Work with a Zillow partner agent

    Leverage their expertise and Zillow's premium Showcase listings to get your home seen by more buyers.

    Get started

    List with your own agent

    Get your home in front of millions of buyers by listing it on Zillow.

    Learn how to do it

    Sell it yourself

    Take full control of how buyers see your home on Zillow by listing For Sale by Owner (FSBO).

    List your home

    What's special

    Butterflies will welcome you to the front yard as you come see this expertly updated home close to Springwoods Park! No worries about kitchen, bath, appliance revamps here -- it's all done for you. Indoors find loads of light from the new windows, all of them with custom window treatments that allow shine when you want it and privacy when you don't. No carpet, ceiling fans in every room, vaulted ceiling in the living room with the brick fireplace ledge and surround to anchor the space. Granite breakfast bar shows off the countertops, and kitchen touches include all stainless appliances, custom tile backsplash, and cabinets that have sliding drawers - all making your kitchen experiments come off flawlessly. Master bath with shower, and guest bath with combo tub/shower. Step outdoors (or allow pets through the pet doors) onto the back deck with built in seating and a covered area. The backyard has room for so much - there's a fenced compost area, raised beds, plenty of shade, and an extra covered storage area along the side of home for your water toys, bikes, projects. Native landscaping in front and many trees throughout the property make this home the one to call yours.

    This property is off market, which means it's not currently listed for sale or rent on Zillow. This may be different from what's available on other websites or public sources.

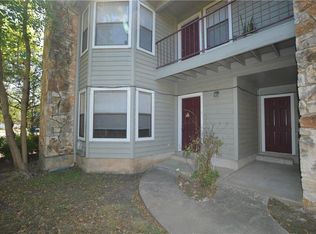
    Facts & features

    Interior

    Bedrooms & bathrooms
    • Bedrooms: 3
    • Bathrooms: 2
    • Full bathrooms: 2
    • Main level bedrooms: 3
    Heating
    • Forced air, Electric
    Cooling
    • Central
    Appliances
    • Included: Dishwasher, Dryer, Garbage disposal, Range / Oven
    Features
    • Ceiling Fan(s), Walk-In Closet(s), Entrance Foyer, No Interior Steps
    • Flooring: Tile, Laminate
    • Has fireplace: Yes
    Interior area
    • Total interior livable area: 1,531 sqft

    Property

    Parking
    • Total spaces: 4
    • Parking features: Garage - Attached
    Features
    • Patio & porch: Covered, Rear Porch
    • Exterior features: Brick
    Lot
    • Size: 10,585 Square Feet
    • Features: Landscaped
    • Residential vegetation: Trees-Medium (20 Ft - 40 Ft)
    Details
    • Parcel number: R165470000A0008

    Construction

    Type & style
    • Home type: SingleFamily
    Materials
    • Wood
    • Foundation: Slab
    • Roof: Composition
    Condition
    • Year built: 1982

    Utilities & green energy

    • Utilities for property: Electricity Connected, Electricity Available, Water Connected, Sewer Connected

    Community & HOA

    Community
    • Security: Security System Owned
    Location
    • Region: Austin

    Financial & listing details

    • Price per square foot: $281/sqft
    • Tax assessed value: $456,792
    • Annual tax amount: $9,142

    Price history

    DateEventPrice
    9/14/2025Listing removed$2,195$1/sqft
    Source: Unlock MLS #4947326 Report a problem
    9/2/2025Price change$2,195-2.2%$1/sqft
    Source: Unlock MLS #4947326 Report a problem
    8/22/2025Price change$2,245-2.2%$1/sqft
    Source: Unlock MLS #4947326 Report a problem
    8/13/2025Listed for rent$2,295+4.4%$1/sqft
    Source: Unlock MLS #4947326 Report a problem
    8/23/2024Listing removed--
    Source: Unlock MLS #3547549 Report a problem
    8/13/2024Price change$2,199-4.4%$1/sqft
    Source: Unlock MLS #3547549 Report a problem
    8/8/2024Listed for rent$2,300+64.3%$2/sqft
    Source: Unlock MLS #3547549 Report a problem
    1/13/2021Sold--
    Source: Agent Provided Report a problem
    10/22/2020Pending sale$339,900$222/sqft
    Source: Keller Williams Realty #4812075 Report a problem
    10/19/2020Price change$339,900-2.9%$222/sqft
    Source: Keller Williams Realty #4812075 Report a problem
    10/10/2020Listed for sale$350,000$229/sqft
    Source: Keller Williams Realty #4812075 Report a problem
    8/8/2013Listing removed$1,400$1/sqft
    Source: John Horton Realty #9076242 Report a problem
    7/29/2013Listed for rent$1,400$1/sqft
    Source: John Horton Realty #9076242 Report a problem

    Public tax history

    YearProperty taxesTax assessment
    2025$9,142 +6.2%$456,792 +0.3%
    2024$8,607 +8.2%$455,650 +6.4%
    2023$7,956 -15.4%$428,260 -8.2%
    2022$9,410 +20.1%$466,519 +33.3%
    2021$7,832 +47.6%$350,000 +22.8%
    2020$5,306 -12.5%$284,938 -1%
    2019$6,065 +18%$287,793 +10%
    2018$5,139 $261,630 +10%
    2017$5,139 +9%$237,845 +10%
    2016$4,714 +7.8%$216,223 +9.3%
    2015$4,372 $197,842 +9.5%
    2014$4,372 $180,713 +24.3%
    2013-- $145,400 +0.5%
    2012-- $144,690 -17.7%
    2011-- $175,743 +9.7%
    2009-- $160,174 +14.2%
    2007-- $140,230 +7.3%
    2006-- $130,630 +6.2%
    2005-- $122,995 +0.6%
    2004-- $122,306 +0.8%
    2003-- $121,301 -6.3%
    2002-- $129,459 +6.4%
    2001-- $121,664
    Find assessor info on the county website

    Neighborhood: Jollyville

    Nearby schools

    GreatSchools rating
    Schools provided by the listing agent
    • Elementary: Live Oak
    • Middle: Deerpark
    • High: McNeil
    • District: Round Rock ISD

    Source: The MLS. This data may not be complete. We recommend contacting the local school district to confirm school assignments for this home.

    Get a cash offer in 3 minutes
    Find out how much your home could sell for in as little as 3 minutes with a no-obligation cash offer.
    Estimated market value
    $430,300
    Get a cash offer in 3 minutes
    Find out how much your home could sell for in as little as 3 minutes with a no-obligation cash offer.
    Estimated market value
    $430,300