Skip main navigation
Off market
  • $461,200

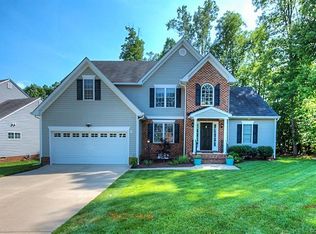
    8901 Spyglass Hill Ct, Chesterfield, VA 23832

    4beds
    2,027sqft
    Detached
    Built in 2004
    7,971 Square Feet Lot
    $461,200 Zestimate®
    $228/sqft
    $2,726 Estimated rent

    Home value

    $461,200

    $438,000 - $484,000

    $2,726/mo

    Zestimate® history
    Loading
    Loading...

    Owner options

    List your home for rent

    $2,726/mo

    Rent Zestimate®

    Find your next renter with Zillow Rental Manager. Plus, with online applications, you can quickly screen prospective tenants – for free.

    Learn more

    $2,726/mo

    Rent Zestimate®

    Refinance and save

    $2,805/mo

    Est. payment

    Refinancing to a lower rate could help reduce your monthly payments and save thousands over the life of the loan.

    See today's rates

    $2,805/mo

    Est. payment

    Explore your selling options

    Work with a Zillow partner agent

    Leverage their expertise and Zillow's premium Showcase listings to get your home seen by more buyers.

    Get started

    List with your own agent

    Get your home in front of millions of buyers by listing it on Zillow.

    Learn how to do it

    Sell it yourself

    Take full control of how buyers see your home on Zillow by listing For Sale by Owner (FSBO).

    List your home

    What's special

    EXQUISITELY UPGRADED GEM IN SOUGHT AFTER BIRKDALE! MOVE IN & LIVE THE GOLF RESORT LIFE! ENCAPSULATED CRAWLSPACE & NEWER FURNACE & AC (2019) bring peace of mind. Entertain like a pro w/open concept floor-plan (Treyburn by MSH). Great Rm is perfect for movie or game night. UPDATED Kitchen will impress any level chef w/GRANITE, Stainless Apps, Under-Cab Lighting, Beverage Center, Tile Back-splash, crown Mldg, & abundant cabinetry. Master Suite pampers w/hardwoods, spacious WALK-IN, & En-Suite Bath. Spa-like bath delivers w/GRANITE counters, Shower w/Seat, & soaking tub. Guest Bedrms are conveniently on other side of home. Both are spacious & share a stunning guest bath w/GRANITE Counter, Tile Floor, & Transome Window. Upstairs is a flex space that works as Bedrm 4 or an office, play-room, or exercise space. NEW elegant Half Bath rounds out 2nd floor. Loads of walk-in storage can easily stow seasonal & overflow items. 3-SEASON RM brings the WOW factor & additional 250 sq ft. HVAC, Composite materials, windows w/Tempered glass, & skylights will impress. Spend all your days here. Patio works great for grill master. Fenced in low maintenance backyard keeps furry ones safe.

    This property is not currently displayed as for sale or rent on Zillow. This may be different from what's on other websites or public sources.

    Facts & features

    Interior

    Bedrooms & bathrooms
    • Bedrooms: 4
    • Bathrooms: 3
    • Full bathrooms: 2
    • 1/2 bathrooms: 1
    • Main level bathrooms: 2
    Heating
    • Forced air, Electric, Gas
    Cooling
    • Central
    Appliances
    • Included: Dishwasher, Dryer, Garbage disposal, Microwave, Range / Oven, Refrigerator, Washer
    • Laundry: Washer Hookup, Dryer Hookup
    Features
    • Ceiling Fan(s), Walk-In Closet(s), Eat-in Kitchen, Formal Dining Room, Soaking Tub, 1st Floor Master Bedroom, Built In Cabinet/Bookcases, Countertops - Granite/Stone, 1st Floor Bedrm W/ Full Bath
    • Flooring: Tile, Hardwood
    • Basement: None
    • Attic: Walk-In
    • Has fireplace: Yes
    • Fireplace features: Gas
    Interior area
    • Structure area source: Per Tax
    • Total interior livable area: 2,027 sqft

    Property

    Parking
    • Total spaces: 2
    • Parking features: Garage - Attached
    Features
    • Patio & porch: Patio, Stoop
    • Exterior features: Vinyl, Brick, Metal
    • Pool features: In Ground, Community
    • Fencing: Rear Only, Picket
    • Has view: Yes
    • View description: Park
    • Frontage length: 0.0000
    Lot
    • Size: 7,971 Square Feet
    • Features: Level, Corner Lot, Park Like
    Details
    • Parcel number: 727664378000000
    • Zoning: R9
    • Zoning description: R9
    • Other equipment: Irrigation System

    Construction

    Type & style
    • Home type: SingleFamily
    • Property subtype: Detached
    Materials
    • Wood
    • Roof: Shake / Shingle
    Condition
    • Year built: 2004

    Utilities & green energy

    • Sewer: Public Sewer
    • Water: Public Water

    Community & HOA

    HOA
    • Has HOA: Yes
    • Services included: Common Area, Clubhouse
    • HOA fee: $33 monthly
    Location
    • Region: Chesterfield

    Financial & listing details

    • Price per square foot: $228/sqft
    • Tax assessed value: $420,000
    • Annual tax amount: $3,738

    Price history

    DateEventPrice
    9/18/2020Sold$337,500+0.7%$167/sqft
    Source: CVRMLS #2022745 Report a problem
    7/31/2020Pending sale$335,000$165/sqft
    Source: Keller Williams Midlothian #2022745 Report a problem
    7/29/2020Listed for sale$335,000+9.8%$165/sqft
    Source: Keller Williams Midlothian #2022745 Report a problem
    11/28/2006Sold$305,000+16.4%$150/sqft
    Source: Public Record Report a problem
    6/22/2004Sold$261,975$129/sqft
    Source: Public Record Report a problem

    Public tax history

    YearProperty taxesTax assessment
    2025$3,738 +2.5%$420,000 +3.7%
    2024$3,646 +4.6%$405,100 +5.7%
    2023$3,486 +6.7%$383,100 +7.9%
    2022$3,266 +6.2%$355,000 +9.7%
    2021$3,074 +8.1%$323,600 +8.1%
    2020$2,843 +2.6%$299,300 +2.6%
    2019$2,771 -1.2%$291,700 +0.6%
    2018$2,806 +6.1%$290,100 +2%
    2017$2,644 $284,500 +4.3%
    2016$2,644 +4.9%$272,800 +4.9%
    2015$2,521 +9.1%$260,000 +9.2%
    2014$2,312 $238,200 +2.8%
    2013-- $231,700 -2.3%
    2012-- $237,200 -4%
    2011-- $247,000 -4.2%
    2010-- $257,900 -9.5%
    2009-- $284,900 -3.1%
    2008-- $294,000 +5.9%
    2007-- $277,600 +25.1%
    2005-- $221,900 +6.2%
    2004-- $208,900 +397.4%
    2003-- $42,000 +5%
    2002-- $40,000
    Find assessor info on the county website

    Neighborhood: 23832

    Nearby schools

    GreatSchools rating
    Schools provided by the listing agent
    • Elementary: Spring Run
    • Middle: Bailey Bridge
    • High: Manchester

    Source: The MLS. This data may not be complete. We recommend contacting the local school district to confirm school assignments for this home.

    Get a cash offer in 3 minutes
    Find out how much your home could sell for in as little as 3 minutes with a no-obligation cash offer.
    Estimated market value
    $461,200
    Get a cash offer in 3 minutes
    Find out how much your home could sell for in as little as 3 minutes with a no-obligation cash offer.
    Estimated market value
    $461,200