Skip main navigation
Closed
  • $483,500

    8901 Tayside Ln, Tinley Park, IL 60487

    3beds
    2,269sqft
    Single Family Residence
    Built in 1988
    -- sqft lot
    $523,900 Zestimate®
    $213/sqft
    $3,791 Estimated rent

    Home value

    $523,900

    $498,000 - $550,000

    $3,791/mo

    Zestimate® history
    Loading
    Loading...

    Owner options

    List your home for rent

    $3,791/mo

    Rent Zestimate®

    Find your next renter with Zillow Rental Manager. Plus, with online applications, you can quickly screen prospective tenants – for free.

    Learn more

    $3,791/mo

    Rent Zestimate®

    Refinance and save

    $3,433/mo

    Est. payment

    Refinancing to a lower rate could help reduce your monthly payments and save thousands over the life of the loan.

    See today's rates

    $3,433/mo

    Est. payment

    Explore your selling options

    Work with a Zillow partner agent

    Leverage their expertise and Zillow's premium Showcase listings to get your home seen by more buyers.

    Get started

    List with your own agent

    Get your home in front of millions of buyers by listing it on Zillow.

    Learn how to do it

    Sell it yourself

    Take full control of how buyers see your home on Zillow by listing For Sale by Owner (FSBO).

    List your home

    What's special

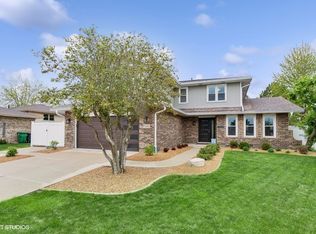
    Welcome to 8901 Tayside Lane, in highly sought after Andrew Highlands where family comfort meets modern elegance. Nestled in a prime location backing up to 3 schools and parks this move in ready 3-bedroom, 2 full and 2 half bath home offers over 3,000 Sq/ft of finished living space. As you step inside, you're greeted by an abundance of natural light cascading through the home's expansive new windows, illuminating the pristine interior. The heart of the home lies in the bright and airy kitchen boasting newer stainless steel appliances, providing the perfect space for culinary adventures and family gatherings alike. The primary bedroom features vaulted ceilings, and a private full en-suite bathroom. This home also has a finished basement, where a stylish bar and additional bathroom await perfect for hosting game nights or family gatherings, this versatile space is sure to impress guests. The garage has new epoxy flooring along with 220 electric. Outside, discover your own slice of paradise in the expansive newer fully fenced yard complete with a large deck, gazebo, fire pit and a storage shed. With the home backing up to schools, parks, and playground, convenience meets leisure in this fantastic family setting. This home is within walking distance to all 3 primary schools Christa Mcauliffe, Prairie View, and Andrew HS. Not only is this home move in ready, but it also features many newer upgrades including HVAC 2023, Windows & Sliding glass door with built in blinds 2021, newer HW tank, Freshly insulated attic with power vent, microwave, fridge, stove, driveway, and fence, as well as new sewer service line. Everything is done, seller would prefer to sell As/Is. Book your showing today, this is the home you have been waiting for!

    Zillow last checked:

    Listing updated:

    Listed by:

    Benny Collesano 708-280-6213,

    Better Homes & Gardens Real Estate

    Bought with:

    Ala Alnahhas

    Re/Max Millennium

    Source: MRED as distributed by MLS GRID,MLS#: 12082466MLS Logo

    Facts & features

    Interior

    Bedrooms & bathrooms
    • Bedrooms: 3
    • Bathrooms: 4
    • Full bathrooms: 2
    • 1/2 bathrooms: 2
    Rooms
    • Room types: Family Room, Eating Area
    Primary bedroom
    • Features: Flooring (Carpet), Bathroom (Full)
    • Level: Second
    • Area: 270 Square Feet
    • Dimensions: 18X15
    Bedroom 2
    • Features: Flooring (Carpet)
    • Level: Second
    • Area: 156 Square Feet
    • Dimensions: 12X13
    Bedroom 3
    • Level: Second
    • Area: 156 Square Feet
    • Dimensions: 12X13
    Bar entertainment
    • Features: Flooring (Ceramic Tile)
    • Level: Basement
    • Area: 189 Square Feet
    • Dimensions: 9X21
    Dining room
    • Features: Flooring (Carpet)
    • Level: Main
    • Area: 168 Square Feet
    • Dimensions: 12X14
    Eating area
    • Level: Basement
    • Area: 168 Square Feet
    • Dimensions: 12X14
    Family room
    • Features: Flooring (Wood Laminate)
    • Level: Main
    • Area: 340 Square Feet
    • Dimensions: 20X17
    Other
    • Level: Basement
    • Area: 208 Square Feet
    • Dimensions: 13X16
    Kitchen
    • Features: Kitchen (Eating Area-Table Space, Granite Counters)
    • Level: Main
    • Area: 231 Square Feet
    • Dimensions: 11X21
    Laundry
    • Level: Main
    • Area: 56 Square Feet
    • Dimensions: 7X8
    Living room
    • Features: Flooring (Carpet)
    • Level: Main
    • Area: 399 Square Feet
    • Dimensions: 19X21
    Heating
    • Natural Gas
    Cooling
    • Central Air
    Appliances
    • Included: Microwave, Dishwasher, Refrigerator, Range Hood, Gas Oven
    • Laundry: Main Level
    Features
    • Cathedral Ceiling(s), Dry Bar, Dining Combo, Granite Counters, Separate Dining Room
    • Flooring: Laminate
    • Windows: Screens
    • Basement: Finished,Crawl Space,Partial
    • Number of fireplaces: 1
    Interior area
    • Total structure area: 3,403
    • Total interior livable area: 2,269 sqft
    • Finished area below ground: 1,134

    Property

    Parking
    • Total spaces: 2.5
    • Parking features: Concrete, Garage Door Opener, On Site, Garage Owned, Attached, Garage
    • Attached garage spaces: 2.5
    • Has uncovered spaces: Yes
    Accessibility
    • Accessibility features: No Disability Access
    Features
    • Stories: 2
    • Patio & porch: Deck, Patio
    • Exterior features: Fire Pit
    Lot
    • Dimensions: 124X139X60X119
    Details
    • Parcel number: 27274110100000
    • Special conditions: None

    Construction

    Type & style
    • Home type: SingleFamily
    • Property subtype: Single Family Residence
    Materials
    • Vinyl Siding, Brick
    • Foundation: Concrete Perimeter
    • Roof: Asphalt
    Condition
    • New construction: No
    • Year built: 1988

    Utilities & green energy

    • Sewer: Public Sewer
    • Water: Public

    Community & HOA

    HOA
    • Services included: None
    Location
    • Region: Tinley Park

    Financial & listing details

    • Price per square foot: $213/sqft
    • Tax assessed value: $351,820
    • Annual tax amount: $8,298
    • Date on market: 6/12/2024
    • Listing terms: Conventional
    • Ownership: Fee Simple

    Price history

    DateEventPrice
    8/7/2024Sold$483,500+1.8%$213/sqft
    Source: MRED as distributed by MLS GRID #12082466 Report a problem
    7/8/2024Contingent$474,999$209/sqft
    Source: MRED as distributed by MLS GRID #12082466 Report a problem
    6/12/2024Listed for sale$474,999-5%$209/sqft
    Source: MRED as distributed by MLS GRID #12082466 Report a problem
    6/10/2024Listing removed--
    Source: MRED as distributed by MLS GRID #12057952 Report a problem
    5/16/2024Listed for sale$499,999+122.2%$220/sqft
    Source: MRED as distributed by MLS GRID #12057952 Report a problem
    6/30/1998Sold$225,000$99/sqft
    Source: Public Record Report a problem

    Public tax history

    YearProperty taxesTax assessment
    2024-- $35,182
    2023$8,848 +10.3%$35,182 +35.7%
    2022$8,024 -3.3%$25,927 -5.3%
    2021$8,298 +1.7%$27,379
    2020$8,159 +20%$27,379 +12.2%
    2019$6,801 +2.2%$24,400
    2018$6,654 +2.4%$24,400
    2017$6,495 -0.8%$24,400 +9.8%
    2016$6,549 +1.7%$22,216
    2015$6,438 -18%$22,216 -16.7%
    2014$7,852 +17.3%$26,673 +7.5%
    2013$6,697 +2.4%$24,803
    2012$6,541 +3.3%$24,803
    2011$6,331 -12.7%$24,803 -14.3%
    2010$7,251 +4.1%$28,932 -13.6%
    2009$6,965 +13.5%$33,488 -5%
    2008$6,134 +3.7%$35,250 +24.4%
    2007$5,914 +9.2%$28,339
    2006$5,415 +12.6%$28,339
    2005$4,808 -0.5%$28,339 +15.8%
    2004$4,830 +9.6%$24,478
    2003$4,407 +3.6%$24,478
    2002$4,253 +12.6%$24,478 +17.8%
    2001$3,777 +2.5%$20,774
    2000$3,684 -2.5%$20,774
    1999$3,777 $20,774
    Find assessor info on the county website

    Neighborhood: 60487

    Nearby schools

    GreatSchools rating
    Schools provided by the listing agent
    • Elementary: Christa Mcauliffe School
    • Middle: Prairie View Middle School
    • High: Victor J Andrew High School
    • District: 140

    Source: MRED as distributed by MLS GRID. This data may not be complete. We recommend contacting the local school district to confirm school assignments for this home.

    Get a cash offer in 3 minutes
    Find out how much your home could sell for in as little as 3 minutes with a no-obligation cash offer.
    Estimated market value
    $523,900
    Get a cash offer in 3 minutes
    Find out how much your home could sell for in as little as 3 minutes with a no-obligation cash offer.
    Estimated market value
    $523,900