Welcome to your new home in the highly sought-after Woodpointe Subdivision, located within the esteemed MSD Wayne Township School District. This spacious 4-bedroom, 2.5-bathroom bi-level home boasts 2,168 square feet of comfortable living space, perfect for families of all sizes. Main level with a nice entertainment area, 4th bedroom and half bath, and extra storage. Stylish backsplash in the kitchen including all appliances, making meal prep a breeze. Enjoy the elegance of brand-new vinyl plank flooring upstairs and the durability of new ceramic tile downstairs. Fully enclosed with a privacy fence, ideal for kids, pets, and outdoor gatherings. Includes a convenient storage shed. 2 car garage with ample space for parking and additional storage. Move in worry-free with a full set of appliances, including a washer, dryer, 3 TVs, and a dining room table. This home offers the perfect blend of modern updates and practical amenities, ensuring it's ready for you to move right in. Whether you're enjoying a quiet evening in the cozy living areas or hosting a BBQ in your private backyard, this home has everything you need. Don't miss your chance to make this wonderful property your own! Schedule your tour today.
Sold
$245,000
8901 Timberwood Dr, Indianapolis, IN 46234
4beds
2,168sqft
Residential, Single Family Residence
Built in 1979
10,454 Square Feet Lot
$252,200 Zestimate®
$113/sqft
$2,250 Estimated rent
Home value
$252,200
$230,000 - $277,000
$2,250/mo
Zestimate® history
Owner options
List your home for rent
$2,250/mo
Rent Zestimate®
Find your next renter with Zillow Rental Manager. Plus, with online applications, you can quickly screen prospective tenants – for free.
$2,250/mo
Rent Zestimate®
Refinance and save
$1,635/mo
Est. payment
Refinancing to a lower rate could help reduce your monthly payments and save thousands over the life of the loan.
$1,635/mo
Est. payment
Explore your selling options
Work with a Zillow partner agent
Leverage their expertise and Zillow's premium Showcase listings to get your home seen by more buyers.
Get startedList with your own agent
Get your home in front of millions of buyers by listing it on Zillow.
Learn how to do itSell it yourself
Take full control of how buyers see your home on Zillow by listing For Sale by Owner (FSBO).
List your homeWhat's special
Privacy fenceNice entertainment areaComfortable living spaceNew ceramic tilePrivate backyardBrand-new vinyl plank flooring
Zillow last checked:
Listing updated:
Listed by:
Lora Reynolds 317-496-6291,
Epique Inc,
Jennifer Vest Crouch 317-743-2534
Bought with:
Stacie Kidwell Sandoval
F.C. Tucker Company
Source: MIBOR as distributed by MLS GRID,MLS#: 22019943
Facts & features
Interior
Bedrooms & bathrooms
- Bedrooms: 4
- Bathrooms: 3
- Full bathrooms: 2
- 1/2 bathrooms: 1
- Main level bathrooms: 1
- Main level bedrooms: 1
Primary bedroom
- Features: Carpet
- Level: Upper
- Area: 143 Square Feet
- Dimensions: 13x11
Bedroom 2
- Features: Carpet
- Level: Upper
- Area: 81 Square Feet
- Dimensions: 9x9
Bedroom 3
- Features: Carpet
- Level: Upper
- Area: 110 Square Feet
- Dimensions: 11x10
Bedroom 4
- Features: Carpet
- Level: Main
- Area: 132 Square Feet
- Dimensions: 12x11
Dining room
- Features: Carpet
- Level: Upper
- Area: 120 Square Feet
- Dimensions: 12x10
Kitchen
- Features: Vinyl
- Level: Upper
- Area: 70 Square Feet
- Dimensions: 10x7
Laundry
- Features: Other
- Level: Main
- Area: 72 Square Feet
- Dimensions: 12x6
Living room
- Features: Carpet
- Level: Upper
- Area: 180 Square Feet
- Dimensions: 15x12
Heating
- Electric, Heat Pump
Cooling
- Has cooling: Yes
Appliances
- Included: Electric Cooktop, Dishwasher, Dryer, Disposal, Microwave, Electric Oven, Refrigerator, Washer, Water Heater
Features
- Attic Pull Down Stairs, Entrance Foyer, Ceiling Fan(s)
- Windows: Windows Thermal
- Has basement: No
- Attic: Pull Down Stairs
- Number of fireplaces: 1
- Fireplace features: Family Room, Insert
Interior area
- Total structure area: 2,168
- Total interior livable area: 2,168 sqft
Property
Parking
- Total spaces: 2
- Parking features: Attached
- Attached garage spaces: 2
Features
- Levels: Two
- Stories: 2
Lot
- Size: 10,454 Square Feet
Details
- Parcel number: 490533120053000900
- Horse amenities: None
Construction
Type & style
- Home type: SingleFamily
- Architectural style: Traditional
- Property subtype: Residential, Single Family Residence
Materials
- Brick, Vinyl Siding
- Foundation: Concrete Perimeter
Condition
- New construction: No
- Year built: 1979
Utilities & green energy
- Water: Municipal/City
Community & HOA
Community
- Subdivision: Woodpointe
HOA
- Has HOA: No
Location
- Region: Indianapolis
Financial & listing details
- Price per square foot: $113/sqft
- Tax assessed value: $248,200
- Annual tax amount: $2,566
- Date on market: 1/29/2025
- Cumulative days on market: 161 days
Price history
| Date | Event | Price |
|---|---|---|
| 3/3/2025 | Sold | $245,000-5.8%$113/sqft |
Source:  MIBOR as distributed by MLS GRID #22019943 Report a problem MIBOR as distributed by MLS GRID #22019943 Report a problem | ||
| 2/2/2025 | Pending sale | $260,000$120/sqft |
Source: MIBOR as distributed by MLS GRID #22019943 Report a problem | ||
| 1/29/2025 | Listed for sale | $260,000$120/sqft |
Source: MIBOR as distributed by MLS GRID #22019943 Report a problem | ||
| 1/29/2025 | Listing removed | $260,000$120/sqft |
Source: MIBOR as distributed by MLS GRID #21997421 Report a problem | ||
| 1/15/2025 | Price change | $260,000-0.8%$120/sqft |
Source: MIBOR as distributed by MLS GRID #21997421 Report a problem | ||
| 12/24/2024 | Listed for sale | $262,000$121/sqft |
Source: MIBOR as distributed by MLS GRID #21997421 Report a problem | ||
| 12/21/2024 | Pending sale | $262,000$121/sqft |
Source: MIBOR as distributed by MLS GRID #21997421 Report a problem | ||
| 12/19/2024 | Listed for sale | $262,000$121/sqft |
Source: MIBOR as distributed by MLS GRID #21997421 Report a problem | ||
| 12/19/2024 | Pending sale | $262,000$121/sqft |
Source: MIBOR as distributed by MLS GRID #21997421 Report a problem | ||
| 10/18/2024 | Price change | $262,000-1.1%$121/sqft |
Source: MIBOR as distributed by MLS GRID #21997421 Report a problem | ||
| 10/1/2024 | Price change | $265,000-1.9%$122/sqft |
Source: MIBOR as distributed by MLS GRID #21997421 Report a problem | ||
| 9/9/2024 | Price change | $270,000-3.6%$125/sqft |
Source: MIBOR as distributed by MLS GRID #21997421 Report a problem | ||
| 8/22/2024 | Listed for sale | $280,000+115.4%$129/sqft |
Source: MIBOR as distributed by MLS GRID #21997421 Report a problem | ||
| 9/22/2017 | Sold | $130,000+0.1%$60/sqft |
Source: Public Record Report a problem | ||
| 9/15/2017 | Pending sale | $129,900$60/sqft |
Source: Avon Real Estate, LLC #21505608 Report a problem | ||
| 8/21/2017 | Listed for sale | $129,900$60/sqft |
Source: Avon Real Estate, LLC #21505608 Report a problem | ||
Public tax history
| Year | Property taxes | Tax assessment |
|---|---|---|
| 2025 | $2,552 -0.6% | $248,200 +13.9% |
| 2024 | $2,567 +1.9% | $218,000 |
| 2023 | $2,518 +12.4% | $218,000 +2.8% |
| 2022 | $2,241 +23.5% | $212,100 +26.3% |
| 2021 | $1,815 -6% | $168,000 +20.9% |
| 2020 | $1,930 +24.1% | $139,000 -5.4% |
| 2019 | $1,555 +4.9% | $146,900 +9.1% |
| 2018 | $1,483 +3.7% | $134,700 +6.7% |
| 2017 | $1,430 +9.2% | $126,200 +6.5% |
| 2016 | $1,309 -39.5% | $118,500 +9.8% |
| 2014 | $2,163 +111.4% | $107,900 +3.2% |
| 2013 | $1,023 | $104,600 +3.3% |
| 2012 | $1,023 | $101,300 -8.7% |
| 2011 | -- | $111,000 -7.7% |
| 2010 | $1,219 -1.1% | $120,300 -1.1% |
| 2009 | $1,232 | $121,600 -8.2% |
| 2007 | -- | $132,500 +0.7% |
| 2006 | -- | $131,600 +16.3% |
| 2005 | -- | $113,200 |
| 2004 | -- | $113,200 |
| 2003 | -- | $113,200 +50.5% |
| 2002 | -- | $75,200 +200.1% |
| 2001 | -- | $25,060 |
| 2000 | -- | $25,060 |
Find assessor info on the county website
Neighborhood: Chapel Hill-Ben Davis
Nearby homes
- $228,5003 bd3 ba1.5k sqft8843 Timberwood Dr, Indianapolis, IN 46234Off Market
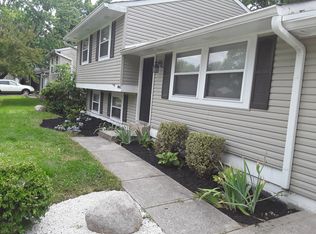
- $255,7003 bd3 ba2.1k sqft8911 Timberwood Dr, Indianapolis, IN 46234Off Market
- $265,5004 bd3 ba2.2k sqft8910 Timberwood Dr, Indianapolis, IN 46234Off Market
- $220,8003 bd2 ba1.3k sqft8839 Timberwood Dr, Indianapolis, IN 46234Off Market
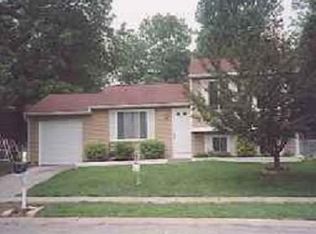
- $198,1003 bd1 ba1.3k sqft8839 W Timberwood Dr, Indianapolis, IN 46234Off Market
- $243,2003 bd2 ba1.6k sqft8906 Timberwood Dr, Indianapolis, IN 46234Off Market
- $260,1003 bd2 ba1.7k sqft1417 Woodpointe Dr, Indianapolis, IN 46234Off Market
- $235,4003 bd0 ba1.6k sqft8902 Timberwood Dr, Indianapolis, IN 46234Off Market
Nearby schools
GreatSchools rating
- 3/10Chapel Glen Elementary SchoolGrades: PK-6Distance: 0.7 mi
- NABen Davis Ninth Grade CenterGrades: 9Distance: 1.4 mi
- 3/10Ben Davis High SchoolGrades: 10-12Distance: 1.4 mi
Get a cash offer in 3 minutes
Find out how much your home could sell for in as little as 3 minutes with a no-obligation cash offer.
Estimated market value
$252,200
Get a cash offer in 3 minutes
Find out how much your home could sell for in as little as 3 minutes with a no-obligation cash offer.
Estimated market value
$252,200
- Indiana
- Marion County
- Indianapolis
- 46234
- Chapel Hill-Ben Davis
- 8901 Timberwood Dr
Nearby cities
Nearby neighborhoods
Nearby zip codes
Other Indianapolis Topics
