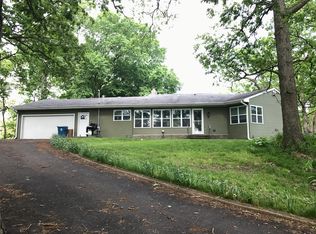
Spacious 3-bedroom, 2-bath ranch with a full finished basement, perfectly situated on a huge double lot. Enjoy a generous eat-in kitchen with all appliances included, along with beautiful hardwood floors throughout the main level. Step outside to a massive deck overlooking the expansive backyard, offering the perfect setting for outdoor entertaining or quiet relaxation. Recent updates include: sump pump (2025), exterior front and back doors (2024), washer and dryer (2024), air conditioner (2022), water heater (2021), boiler (2020), air handler (2020), and stove and dishwasher (2020). This home is truly move-in ready and shows pride of ownership in a convenient location --schedule your showing today!
Closed
$319,900
8901 W 130th Ct, Cedar Lake, IN 46303
3beds
2,471sqft
Single Family Residence
Built in 1961
0.84 Acres Lot
$327,000 Zestimate®
$129/sqft
$2,717 Estimated rent
Home value
$327,000
$301,000 - $356,000
$2,717/mo
Zestimate® history
Owner options
List your home for rent
$2,717/mo
Rent Zestimate®
Find your next renter with Zillow Rental Manager. Plus, with online applications, you can quickly screen prospective tenants – for free.
$2,717/mo
Rent Zestimate®
Refinance and save
$1,984/mo
Est. payment
Refinancing to a lower rate could help reduce your monthly payments and save thousands over the life of the loan.
$1,984/mo
Est. payment
Explore your selling options
Work with a Zillow partner agent
Leverage their expertise and Zillow's premium Showcase listings to get your home seen by more buyers.
Get startedList with your own agent
Get your home in front of millions of buyers by listing it on Zillow.
Learn how to do itSell it yourself
Take full control of how buyers see your home on Zillow by listing For Sale by Owner (FSBO).
List your homeWhat's special
Massive deckHuge double lotGenerous eat-in kitchenExpansive backyardBeautiful hardwood floors
Zillow last checked:
Listing updated:
Listed by:
David Taylor,
McColly Real Estate 219-663-3835,
Sofia Espinoza,
McColly Real Estate
Bought with:
Joseph Siwinski, RB19000014
Lincoln-Way Realty
Source: NIRA as distributed by MLS GRID,MLS#: 830341
Facts & features
Interior
Bedrooms & bathrooms
- Bedrooms: 3
- Bathrooms: 2
- Full bathrooms: 1
- 3/4 bathrooms: 1
Rooms
- Room types: Bonus Room, Primary Bedroom, Living Room, Laundry, Kitchen, Dining Room, Bedroom 3, Bedroom 2
Primary bedroom
- Area: 182
- Dimensions: 14.0 x 13.0
Bedroom 2
- Area: 121
- Dimensions: 11.0 x 11.0
Bedroom 3
- Area: 150
- Dimensions: 10.0 x 15.0
Bonus room
- Area: 150
- Dimensions: 10.0 x 15.0
Dining room
- Area: 110
- Dimensions: 11.0 x 10.0
Kitchen
- Area: 132
- Dimensions: 11.0 x 12.0
Laundry
- Area: 750
- Dimensions: 25.0 x 30.0
Living room
- Area: 285
- Dimensions: 19.0 x 15.0
Heating
- Natural Gas
Appliances
- Included: Dryer, Washer, Range Hood, Refrigerator, Range, Microwave
- Laundry: Lower Level
Features
- Ceiling Fan(s), Country Kitchen
- Basement: Interior Entry,Partially Finished
- Has fireplace: No
Interior area
- Total structure area: 2,471
- Total interior livable area: 2,471 sqft
- Finished area above ground: 1,235
Property
Parking
- Total spaces: 1.5
- Parking features: Concrete
- Garage spaces: 1.5
Features
- Levels: One
- Patio & porch: Deck
- Exterior features: Private Yard, Rain Gutters
- Has view: Yes
- View description: Neighborhood, Trees/Woods
Lot
- Size: 0.84 Acres
- Features: Back Yard, Landscaped, Front Yard, Few Trees, Cul-De-Sac
Details
- Parcel number: 451522328002000014
- Special conditions: None
Construction
Type & style
- Home type: SingleFamily
- Property subtype: Single Family Residence
Condition
- New construction: No
- Year built: 1961
Utilities & green energy
- Electric: 100 Amp Service
- Sewer: Public Sewer
- Water: Well
- Utilities for property: Electricity Connected, Natural Gas Connected
Community & HOA
Community
- Subdivision: Woodland
HOA
- Has HOA: No
Location
- Region: Cedar Lake
Financial & listing details
- Price per square foot: $129/sqft
- Tax assessed value: $242,600
- Annual tax amount: $2,440
- Date on market: 11/4/2025
- Listing agreement: Exclusive Right To Sell
- Listing terms: Cash,VA Loan,FHA,Conventional
Price history
| Date | Event | Price |
|---|---|---|
| 1/16/2026 | Sold | $319,900$129/sqft |
Source:  NIRA as distributed by MLS GRID #830341 Report a problem NIRA as distributed by MLS GRID #830341 Report a problem | ||
| 1/5/2026 | Pending sale | $319,900$129/sqft |
Source: NIRA as distributed by MLS GRID #830341 Report a problem | ||
| 12/16/2025 | Contingent | $319,900$129/sqft |
Source: NIRA as distributed by MLS GRID #830341 Report a problem | ||
| 12/10/2025 | Listed for sale | $319,900$129/sqft |
Source: NIRA as distributed by MLS GRID #830341 Report a problem | ||
| 12/5/2025 | Contingent | $319,900$129/sqft |
Source: NIRA as distributed by MLS GRID #830341 Report a problem | ||
| 11/19/2025 | Price change | $319,900-3%$129/sqft |
Source: NIRA as distributed by MLS GRID #830341 Report a problem | ||
| 11/4/2025 | Listed for sale | $329,900+78.3%$134/sqft |
Source: NIRA as distributed by MLS GRID #830341 Report a problem | ||
| 5/10/2017 | Sold | $185,000$75/sqft |
Source: NIRA as distributed by MLS GRID #411193 Report a problem | ||
| 3/29/2017 | Pending sale | $185,000$75/sqft |
Source: McColly Real Estate #411193 Report a problem | ||
| 3/24/2017 | Listed for sale | $185,000$75/sqft |
Source: McColly Real Estate #411193 Report a problem | ||
Public tax history
| Year | Property taxes | Tax assessment |
|---|---|---|
| 2025 | $2,440 +1.3% | $242,600 +5.6% |
| 2024 | $2,409 -7.7% | $229,700 +3.1% |
| 2023 | $2,611 +23.8% | $222,900 +2.3% |
| 2022 | $2,109 -3.4% | $217,800 +10.6% |
| 2021 | $2,183 +3.9% | $197,000 +1% |
| 2020 | $2,101 +1.4% | $195,100 +5.2% |
| 2019 | $2,071 +6.7% | $185,400 +3.6% |
| 2018 | $1,941 +35.1% | $178,900 +9.8% |
| 2017 | $1,437 | $163,000 +15% |
| 2016 | $1,437 +12.9% | $141,800 +5.8% |
| 2014 | $1,273 -2.8% | $134,000 +1.7% |
| 2013 | $1,310 -12.6% | $131,700 +0.2% |
| 2012 | $1,498 -13.3% | $131,400 -2.4% |
| 2011 | $1,728 +42.5% | $134,700 +1.4% |
| 2010 | $1,213 | $132,800 -9.9% |
| 2009 | -- | $147,400 +10.1% |
| 2007 | -- | $133,900 +27.6% |
| 2006 | -- | $104,900 |
| 2005 | -- | $104,900 |
| 2004 | -- | $104,900 +176.1% |
| 2003 | -- | $38,000 |
| 2002 | -- | $38,000 +200.2% |
| 2001 | -- | $12,660 |
Find assessor info on the county website
Neighborhood: 46303
Nearby homes
- $514,5005 bd3 ba3.3k sqft3011 W 130th Ave, Crown Point, IN 46307Off Market
- $424,7003 bd2 ba1.7k sqft13005 Chase St, Crown Point, IN 46307Off Market
- $356,9003 bd2 ba1.7k sqft3105 W 130th Ave, Crown Point, IN 46307Off Market
- $680,1004 bd2 ba3.7k sqft12988 Taney St, Crown Point, IN 46307Off Market
- $326,7004 bd2 ba2.3k sqft13021 Taney Pl, Crown Point, IN 46307Off Market
- $481,0003 bd3 ba2.8k sqft13024 Taney Pl, Crown Point, IN 46307Off Market
- $494,1003 bd2 ba2.4k sqft12989 Chase St, Crown Point, IN 46307Off Market
- $483,5003 bd2 ba2.3k sqft13025 Taney Pl, Crown Point, IN 46307Off Market
Nearby schools
GreatSchools rating
- 7/10Lake Street Elementary SchoolGrades: K-5Distance: 2 mi
- 7/10Colonel John Wheeler Middle SchoolGrades: 6-8Distance: 2.4 mi
- 10/10Crown Point High SchoolGrades: 9-12Distance: 0.8 mi
Schools provided by the listing agent
- Elementary: Jane Ball Elementary School
- Middle: Hanover Central Middle School
- High: Hanover Central High School
Source: NIRA as distributed by MLS GRID. This data may not be complete. We recommend contacting the local school district to confirm school assignments for this home.
Get a cash offer in 3 minutes
Find out how much your home could sell for in as little as 3 minutes with a no-obligation cash offer.
Estimated market value
$327,000
Get a cash offer in 3 minutes
Find out how much your home could sell for in as little as 3 minutes with a no-obligation cash offer.
Estimated market value
$327,000
- Indiana
- Lake County
- Crown Point
- 46303
- 8901 W 130th Ct
Nearby cities
Nearby neighborhoods
Nearby zip codes
Other Crown Point Topics
