Skip main navigation
Sold for $464,900
  • $464,900

    8901 W Scenic Lake Dr, Laingsburg, MI 48848

    3beds
    2,644sqft
    Single Family Residence
    Built in 1984
    -- sqft lot
    $532,900 Zestimate®
    $176/sqft
    $2,876 Estimated rent

    Home value

    $532,900

    $501,000 - $570,000

    $2,876/mo

    Zestimate® history
    Loading
    Loading...

    Owner options

    List your home for rent

    $2,876/mo

    Rent Zestimate®

    Find your next renter with Zillow Rental Manager. Plus, with online applications, you can quickly screen prospective tenants – for free.

    Learn more

    $2,876/mo

    Rent Zestimate®

    Refinance and save

    $3,390/mo

    Est. payment

    Refinancing to a lower rate could help reduce your monthly payments and save thousands over the life of the loan.

    See today's rates

    $3,390/mo

    Est. payment

    Explore your selling options

    Work with a Zillow partner agent

    Leverage their expertise and Zillow's premium Showcase listings to get your home seen by more buyers.

    Get started

    List with your own agent

    Get your home in front of millions of buyers by listing it on Zillow.

    Learn how to do it

    Sell it yourself

    Take full control of how buyers see your home on Zillow by listing For Sale by Owner (FSBO).

    List your home

    What's special

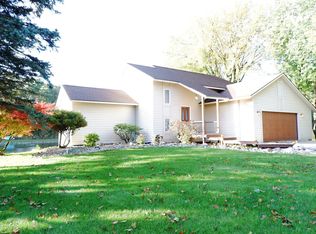
    Welcome to 8901 W Scenic Lake Dr! This captivating 3-bedroom, 3-bathroom abode boasts breathtaking year-round views and backs up to a serene all-sports lake with an array of amenities, including a park equipped with volleyball, a swimming area, playground, covered pavilion with picnic tables, and a convenient boat launch. Upon entering the foyer, you'll be mesmerized by the inviting living room, offering direct access to the expansive back deck where you can soak in the picturesque surroundings. With glass sliders in the spacious dining room and the first-floor primary bedroom, featuring an ensuite bathroom complete with a whirlpool tub, walk-in shower, closets, and elegant double vanity. The kitchen is a culinary haven, featuring hardwood floors, granite counters, ample cabinet space, appliances, and stunning lake views, all while seamlessly connected to the dining room via a welcoming peninsula. The finished 1,252 sqft basement provides an expansive second living area with walk-out access, lake views, and a cozy gas fireplace setting the stage for relaxation. Plus, the wet bar adds a touch of sophistication and convenience, complete with a small fridge, barstools, ample cabinet space, and an adjacent storage room. On the opposite side of the basement, you'll find a laundry room with a washer and dryer, a third bedroom, and a full bathroom with an attached room for even more storage space. Step outside into the backyard oasis, featuring your very own access to the lake, complete with two docks, sandy areas, and a floating swim raft. Don't miss this incredible opportunity to own a lakefront retreat, schedule your showing today!

    Zillow last checked:

    Listing updated:

    Listed by:

    Jeff Burke 517-204-3311,

    Keller Williams Realty Lansing

    Bought with:

    Evan Wilson, 6501358511

    EXP Realty, LLC

    Source: Greater Lansing AOR,MLS#: 279572MLS Logo

    Facts & features

    Interior

    Bedrooms & bathrooms
    • Bedrooms: 3
    • Bathrooms: 3
    • Full bathrooms: 3
    Primary bedroom
    • Level: First
    • Area: 186.3 Square Feet
    • Dimensions: 13.5 x 13.8
    Bedroom 2
    • Level: First
    • Area: 134.52 Square Feet
    • Dimensions: 11.8 x 11.4
    Bedroom 3
    • Level: Basement
    • Area: 116.28 Square Feet
    • Dimensions: 10.2 x 11.4
    Dining room
    • Level: First
    • Area: 188.34 Square Feet
    • Dimensions: 14.6 x 12.9
    Family room
    • Level: Basement
    • Area: 531.9 Square Feet
    • Dimensions: 13.5 x 39.4
    Kitchen
    • Level: First
    • Area: 172.71 Square Feet
    • Dimensions: 10.1 x 17.1
    Laundry
    • Level: Basement
    • Area: 66.6 Square Feet
    • Dimensions: 7.4 x 9
    Living room
    • Level: First
    • Area: 201.48 Square Feet
    • Dimensions: 14.6 x 13.8
    Other
    • Level: Basement
    • Area: 84.34 Square Feet
    • Dimensions: 10.4 x 8.11
    Heating
    • Forced Air, Natural Gas
    Cooling
    • Central Air
    Appliances
    • Included: Disposal, Microwave, Water Heater, Washer, Refrigerator, Range, Oven, Dryer, Dishwasher
    • Laundry: In Basement, Laundry Room, Sink
    Features
    • Double Closet, Double Vanity, Entrance Foyer, Granite Counters, Pantry, Recessed Lighting, Wet Bar
    • Flooring: Carpet, Hardwood, Laminate, Tile, Vinyl
    • Basement: Finished,Full,Walk-Out Access
    • Number of fireplaces: 1
    • Fireplace features: Gas, Basement, Stone
    Interior area
    • Total structure area: 2,784
    • Total interior livable area: 2,644 sqft
    • Finished area above ground: 1,392
    • Finished area below ground: 1,252

    Property

    Parking
    • Total spaces: 2.5
    • Parking features: Attached, Driveway, Finished, Garage Door Opener, Heated Garage
    • Attached garage spaces: 2.5
    • Has uncovered spaces: Yes
    Features
    • Levels: One
    • Stories: 1
    • Patio & porch: Deck, Patio
    • Exterior features: Dock, Rain Gutters
    • Pool features: None
    • Fencing: None
    • Has view: Yes
    • View description: Lake, Neighborhood, Water
    • Has water view: Yes
    • Water view: Lake,Water
    • Waterfront features: Lake, Lake Front, Lake Privileges
    • Body of water: Scenic Lake
    • Frontage type: Lakefront,Waterfront
    Lot
    • Features: Back Yard, Few Trees, Front Yard, Rectangular Lot, Waterfront
    Details
    • Foundation area: 1392
    • Parcel number: 7801350051000
    • Zoning description: Zoning

    Construction

    Type & style
    • Home type: SingleFamily
    • Property subtype: Single Family Residence
    Materials
    • Wood Siding
    • Roof: Shingle
    Condition
    • Year built: 1984
    Details
    • Warranty included: Yes

    Utilities & green energy

    • Sewer: Septic Tank
    • Water: Well
    • Utilities for property: Natural Gas Connected, Electricity Connected

    Community & HOA

    Community
    • Features: Lake, Park, Playground
    • Subdivision: Scenic Lakes
    HOA
    • Has HOA: Yes
    • Amenities included: Picnic Area, Playground
    • HOA fee: $375 annually
    • HOA name: Scenic Lake Property Owners Association
    Location
    • Region: Laingsburg

    Financial & listing details

    • Price per square foot: $176/sqft
    • Tax assessed value: $399,400
    • Annual tax amount: $5,014
    • Date on market: 4/1/2024
    • Listing terms: VA Loan,Cash,Conventional,FHA
    • Road surface type: Paved

    Price history

    DateEventPrice
    4/22/2024Sold$464,900$176/sqft
    Source: Greater Lansing AOR #279572 Report a problem
    4/22/2024Pending sale$464,900$176/sqft
    Source: Greater Lansing AOR #279572 Report a problem
    4/2/2024Contingent$464,900$176/sqft
    Source: Greater Lansing AOR #279572 Report a problem
    4/1/2024Listed for sale$464,900$176/sqft
    Source: Greater Lansing AOR #279572 Report a problem

    Public tax history

    YearProperty taxesTax assessment
    2025$3,930 +1529.8%$199,700
    2024$241 -95.1%$199,700 -0.4%
    2023$4,886 +7.4%$200,600 +9.6%
    2022$4,549 +5.1%$183,000 +4.5%
    2021$4,326 +1.8%$175,100 +11.8%
    2020$4,250 $156,600 +13%
    2019-- $138,600 -0.4%
    2018-- $139,200 +3.6%
    2017-- $134,300
    2016-- $134,300 +2.8%
    2015-- $130,700 +3%
    2014$14 $126,900 -2.6%
    2012$14 -99%$130,300 +6.8%
    2011$1,369 $121,977 +1.7%
    2010-- $119,939 -20.1%
    2009-- $150,100 -13.2%
    2008-- $173,000 -0.8%
    2007-- $174,400 +8.5%
    2006-- $160,800 +15.5%
    2005-- $139,200
    2004-- $139,200 +4%
    2002-- $133,800 +4%
    2001-- $128,700 +18.7%
    2000-- $108,400
    Find assessor info on the county website

    Neighborhood: 48848

    Nearby schools

    GreatSchools rating
    Schools provided by the listing agent
    • High: Laingsburg
    • District: Laingsburg

    Source: Greater Lansing AOR. This data may not be complete. We recommend contacting the local school district to confirm school assignments for this home.

    Get a cash offer in 3 minutes
    Find out how much your home could sell for in as little as 3 minutes with a no-obligation cash offer.
    Estimated market value
    $532,900
    Get a cash offer in 3 minutes
    Find out how much your home could sell for in as little as 3 minutes with a no-obligation cash offer.
    Estimated market value
    $532,900