Skip main navigation
Off market
  • $397,600

    8902 142nd Ave, West Olive, MI 49460

    4beds
    1,800sqft
    SingleFamily
    Built in 2004
    0.88 Acres Lot
    $397,600 Zestimate®
    $221/sqft
    $2,436 Estimated rent

    Home value

    $397,600

    $378,000 - $417,000

    $2,436/mo

    Zestimate® history
    Loading
    Loading...

    Owner options

    List your home for rent

    $2,436/mo

    Rent Zestimate®

    Find your next renter with Zillow Rental Manager. Plus, with online applications, you can quickly screen prospective tenants – for free.

    Learn more

    $2,436/mo

    Rent Zestimate®

    Refinance and save

    $2,492/mo

    Est. payment

    Refinancing to a lower rate could help reduce your monthly payments and save thousands over the life of the loan.

    See today's rates

    $2,492/mo

    Est. payment

    Explore your selling options

    Work with a Zillow partner agent

    Leverage their expertise and Zillow's premium Showcase listings to get your home seen by more buyers.

    Get started

    List with your own agent

    Get your home in front of millions of buyers by listing it on Zillow.

    Learn how to do it

    Sell it yourself

    Take full control of how buyers see your home on Zillow by listing For Sale by Owner (FSBO).

    List your home

    What's special

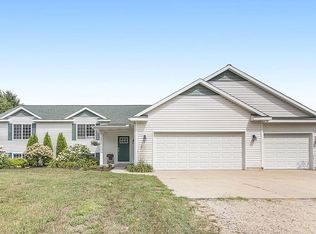
    Welcome Home! Don't miss your chance at this beautiful 4 bed, 2 bath home on nearly an acre in West Ottawa Schools. Conveniently located between Holland and Grand Haven, enjoy easy access to US-31 for a quick shopping trip or your daily commute. The open-concept main level features cathedral ceilings, new laminate flooring, and many updated fixtures throughout. The spacious kitchen offers bright, white cabinetry, stainless steel appliances, and a center island with convenient snack bar seating. The finished walkout level adds a large family/recreation room, 2 bedrooms, and a second full bath. Step outside onto the incredible two-tiered deck overlooking the fully-fenced backyard with hot tub, built-in patio, storage shed, and garden area. The garage was recently insulated and a new overhead door installed. As if all of these features were not enough, this home is just 2 miles from Pigeon Creek and Hemlock Parks in either direction. There you will find easy access to many outdoor advent

    This property is not currently displayed as for sale or rent on Zillow. This may be different from what's on other websites or public sources.

    Facts & features

    Interior

    Bedrooms & bathrooms
    • Bedrooms: 4
    • Bathrooms: 2
    • Full bathrooms: 2
    • Main level bathrooms: 1
    • Main level bedrooms: 2
    Heating
    • Forced air, Propane / Butane
    Cooling
    • Central
    Appliances
    • Included: Dishwasher, Dryer, Microwave, Range / Oven, Refrigerator, Washer
    Features
    • Ceiling Fan(s)
    • Flooring: Laminate
    • Windows: Insulated Windows, Window Treatments, Storm Window(s), Screens, Low Emissivity Windows, Bay/Bow
    • Basement: Full, Walk-Out Access
    Interior area
    • Total interior livable area: 1,800 sqft
    • Finished area below ground: 800

    Property

    Parking
    • Total spaces: 2
    • Parking features: Garage - Attached
    Features
    • Patio & porch: Deck, Patio
    • Exterior features: Vinyl
    • Has spa: Yes
    • Fencing: Fenced Back
    • Frontage length: 150.00
    Lot
    • Size: 0.88 Acres
    • Features: Level
    Details
    • Parcel number: 701206300012

    Construction

    Type & style
    • Home type: SingleFamily
    Materials
    • Roof: Composition
    Condition
    • Year built: 2004

    Utilities & green energy

    • Sewer: Septic Tank
    • Water: Well

    Community & HOA

    Location
    • Region: West Olive

    Financial & listing details

    • Price per square foot: $221/sqft
    • Tax assessed value: $156,100
    • Annual tax amount: $3,241

    Price history

    DateEventPrice
    10/29/2020Sold$258,000-2.6%$143/sqft
    Source: MichRIC #20039181 Report a problem
    9/26/2020Pending sale$265,000$147/sqft
    Source: @HomeRealty Holland #20039181 Report a problem
    9/18/2020Listed for sale$265,000+66.8%$147/sqft
    Source: @HomeRealty Holland #20039181 Report a problem
    8/10/2007Sold$158,900+31.3%$88/sqft
    Source: Public Record Report a problem
    4/25/2007Sold$121,000-28.9%$67/sqft
    Source: Public Record Report a problem
    4/11/2006Sold$170,119+6.3%$95/sqft
    Source: Public Record Report a problem
    2/7/2005Sold$160,000$89/sqft
    Source: Public Record Report a problem

    Public tax history

    YearProperty taxesTax assessment
    2025$3,241 +3.9%$120,116 +3.1%
    2024$3,121 +5%$116,505 +5%
    2023$2,972 +387.3%$110,958
    2022$610 --
    2021-- --
    2020-- $71,783 +4.3%
    2018-- $68,794 -21.6%
    2017-- $87,700 +5.2%
    2016-- $83,400 +6%
    2015-- $78,700 +10.4%
    2014-- $71,300 +10.5%
    2013-- $64,500 +0.3%
    2012-- $64,300 +5.8%
    2011-- $60,800 -20.3%
    2009-- $76,300 -7.5%
    2008-- $82,500 +37%
    2005-- $60,200 +3244.4%
    2004-- $1,800
    Find assessor info on the county website

    Neighborhood: 49460

    Nearby schools

    GreatSchools rating
    Schools provided by the listing agent
    • District: West Ottawa

    Source: The MLS. This data may not be complete. We recommend contacting the local school district to confirm school assignments for this home.

    Get a cash offer in 3 minutes
    Find out how much your home could sell for in as little as 3 minutes with a no-obligation cash offer.
    Estimated market value
    $397,600
    Get a cash offer in 3 minutes
    Find out how much your home could sell for in as little as 3 minutes with a no-obligation cash offer.
    Estimated market value
    $397,600