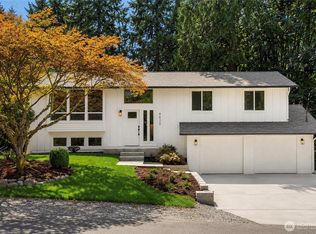
This exceptional home has been lovingly maintained & extensively remodeled in 2019 with new kitchen, windows, roof & more. Set on a spacious 16,553 SF lot, this 4BR/3.5BA home offers the space & flexibility you are looking for, including a large primary bedroom & a convenient main floor office/den. The oversized 1,053 SF 3-car garage includes bonus flex space that is perfect for a home gym, workshop, or hobby area. Step outside to your own private retreat: a beautifully designed patio, sport court & generous yard, ideal for entertaining or everyday outdoor living. Just a short drive to charming downtown Edmonds, enjoy easy access to waterfront dining, shopping, the ferry & vibrant local community. Thoughtfully updated & meticulously cared for, this is a rare opportunity in move-in-ready condition.
Active
Listed by: Windermere Real Estate GH LLC • Ryan Hoff
$1,749,000
8902 196th Street SW, Edmonds, WA 98026
4beds
3,236sqft
Single Family Residence
Built in 2001
0.38 Acres Lot
$1,688,400 Zestimate®
$540/sqft
$-- HOA
What's special
- --
- on Zillow
- 873
- views
- 52
- saves
Zillow last checked:
Listing updated:
Listed by:
Ryan Hoff,
Windermere Real Estate GH LLC,
Edmond Bondoc,
Windermere Real Estate GH LLC
Source: NWMLS as distributed by MLS GRID,MLS#: 2564702
Facts & features
Interior
Bedrooms & bathrooms
- Bedrooms: 4
- Bathrooms: 4
- Full bathrooms: 3
- 1/2 bathrooms: 1
- Main level bathrooms: 1
Primary bedroom
- Level: Second
Bedroom
- Level: Second
Bedroom
- Level: Second
Bedroom
- Level: Second
Bathroom full
- Level: Second
Bathroom full
- Level: Second
Bathroom full
- Level: Second
Other
- Level: Main
Den office
- Level: Main
Dining room
- Level: Main
Entry hall
- Level: Main
Family room
- Level: Main
Kitchen with eating space
- Level: Main
Living room
- Level: Main
Rec room
- Level: Main
Utility room
- Level: Main
Heating
- Fireplace, Forced Air, Electric, Natural Gas
Cooling
- Has cooling: Yes
Appliances
- Included: Dishwasher, Double Oven, Dryer, Microwave, Refrigerator, Stove(s)/Range(s), Washer, Dishwasher(s), Dryer(s), Microwave(s), Refrigerator(s), Washer(s)
Features
- Bath Off Primary, Dining Room
- Flooring: Engineered Hardwood, Carpet
- Doors: French Doors
- Windows: Dbl Pane/Storm Window
- Basement: None
- Number of fireplaces: 2
- Fireplace features: Gas, Main Level: 2, Fireplace
Interior area
- Total structure area: 3,236
- Total interior livable area: 3,236 sqft
Property
Parking
- Total spaces: 3
- Parking features: Attached Garage
- Has attached garage: Yes
- Covered spaces: 3
Features
- Levels: Two
- Stories: 2
- Entry location: Main
- Patio & porch: Bath Off Primary, Dbl Pane/Storm Window, Dining Room, Fireplace, French Doors, Sprinkler System, Vaulted Ceiling(s)
Lot
- Size: 0.38 Acres
- Features: Dead End Street, Paved, Athletic Court, Fenced-Fully, Outbuildings, Sprinkler System
- Topography: Level
Details
- Parcel number: 27041900213500
- Special conditions: Standard
Construction
Type & style
- Home type: SingleFamily
- Architectural style: 2 Story
- Property subtype: Single Family Residence
Materials
- Wood Siding
- Foundation: Poured Concrete
- Roof: Composition
Condition
- Year built: 2001
Utilities & green energy
- Electric: Company: Snohomish PUD
- Sewer: Sewer Connected, Company: City of Edmonds
- Water: Public, Company: City of Edmonds
Community & HOA
Community
- Subdivision: Edmonds
Location
- Region: Edmonds
Financial & listing details
- Price per square foot: $540/sqft
- Tax assessed value: $1,211,500
- Annual tax amount: $9,657
- Date on market: 8/5/2026
- Listing terms: Conventional
- Inclusions: Dishwasher(s), Double Oven, Dryer(s), Microwave(s), Refrigerator(s), Stove(s)/Range(s), Washer(s)
Estimated market value
$1,688,400
$1.60M - $1.77M
$4,849/mo
Price history
| Date | Event | Price |
|---|---|---|
| 8/5/2026 | Listed for sale | $1,749,000+363.3%$540/sqft |
Source:  NWMLS as distributed by MLS GRID #2564702 Report a problem NWMLS as distributed by MLS GRID #2564702 Report a problem | ||
| 5/3/2001 | Sold | $377,500$117/sqft |
Source: NWMLS as distributed by MLS GRID #20133386 Report a problem | ||
Public tax history
| Year | Property taxes | Tax assessment |
|---|---|---|
| 2025 | $9,657 +21% | $1,211,500 +6.9% |
| 2024 | $7,978 +4.2% | $1,133,200 +4.5% |
| 2023 | $7,655 -1% | $1,084,900 -4.5% |
| 2022 | $7,733 +0% | $1,135,800 +21.6% |
| 2021 | $7,732 +10.6% | $933,900 +9.8% |
| 2020 | $6,990 -7.6% | $850,700 +4.5% |
| 2019 | $7,561 | $814,200 +2.1% |
| 2018 | -- | $797,600 +23.4% |
| 2017 | $7,593 +26.6% | $646,100 +8.9% |
| 2016 | $5,996 | $593,300 +7.9% |
| 2015 | $5,996 +3.3% | $549,900 +9.4% |
| 2013 | $5,806 | $502,800 |
| 2012 | -- | -- |
| 2011 | -- | -- |
| 2010 | -- | -- |
| 2009 | -- | -- |
| 2008 | -- | -- |
| 2007 | -- | -- |
| 2002 | -- | -- |
| 2001 | $2,478 -1.2% | $195,700 |
| 2000 | $2,508 | $195,700 |
Find assessor info on the county website
Monthly payment
Est. payment
Payment breakdown
Explore the cost of this home by adjusting the details. Changes won't be saved.Climate risks
Neighborhood: 98026
Similar homes
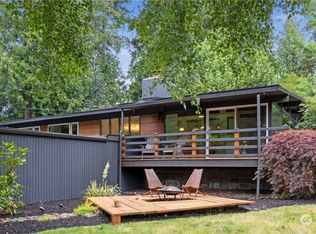
- $1,090,0005 bd4 ba1.8k sqft19927 89th Place W #A, Edmonds, WA 98026Active
 MLS ID #2583145, Ole Burns. NWMLS as distributed by MLS GRID
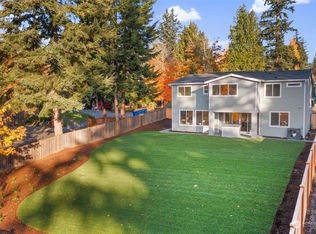
 - $1,850,0005 bd3 ba4.7k sqft7017 165th Place SW, Edmonds, WA 98026Active
 MLS ID #2575259, Chris F. Cooley. NWMLS as distributed by MLS GRID

 - $1,177,0503 bd3 ba2k sqft8820 194th Street SW, Edmonds, WA 98026Active
 MLS ID #2572157, Vlad Popach. NWMLS as distributed by MLS GRID
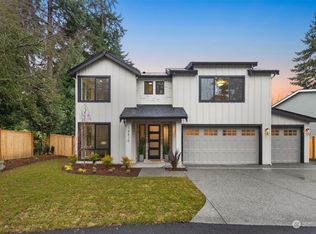
 - $1,280,0005 bd7 ba3.2k sqft16216 N Meadowdale Road, Edmonds, WA 98026Active
 MLS ID #2576660, Megan Walla. NWMLS as distributed by MLS GRID
