Skip main navigation
Off market
Street View
  • $1,389,800

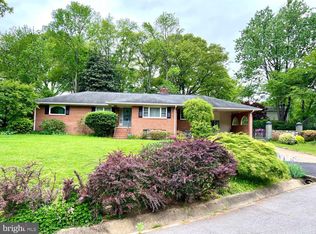
    8902 Bridgehaven Ct, Alexandria, VA 22308

    5beds
    3baths
    4,700sqft
    SingleFamily
    Built in 1970
    0.5 Acres Lot
    $1,389,800 Zestimate®
    $296/sqft
    $5,926 Estimated rent

    Home value

    $1,389,800

    $1.29M - $1.50M

    $5,926/mo

    Zestimate® history
    Loading
    Loading...

    Owner options

    List your home for rent

    $5,926/mo

    Rent Zestimate®

    Find your next renter with Zillow Rental Manager. Plus, with online applications, you can quickly screen prospective tenants – for free.

    Learn more

    $5,926/mo

    Rent Zestimate®

    Refinance and save

    $8,522/mo

    Est. payment

    Refinancing to a lower rate could help reduce your monthly payments and save thousands over the life of the loan.

    See today's rates

    $8,522/mo

    Est. payment

    Explore your selling options

    Work with a Zillow partner agent

    Leverage their expertise and Zillow's premium Showcase listings to get your home seen by more buyers.

    Get started

    List with your own agent

    Get your home in front of millions of buyers by listing it on Zillow.

    Learn how to do it

    Sell it yourself

    Take full control of how buyers see your home on Zillow by listing For Sale by Owner (FSBO).

    List your home

    What's special

    Fantastic one of a kind contemporary with huge addition provides over 4700 sq ft of fabulous living space! Unique features throughout. Located in Mount Vernon on a private one-half acre level lot. Enter through the foyer with slate flooring, volume ceiling and recessed lighting. Step down into the living room with plush carpeting, recessed lighting, raised hearth fireplace and full view French doors with outside access. Formal dining room with natural oak hardwood flooring and full view French doors with access to screened porch. Main level powder room with natural oak hardwood flooring and pedestal sink. The top of the line renovated kitchen is perfect for entertaining with natural oak hardwood flooring, shaker style cherry cabinetry and daily planning desk, concrete countertops and custom tile backsplash, recessed and under-cabinet halogen lighting, angular food preparation center island with breakfast bar and upgraded stainless steel appliances. Off the kitchen you will find the great room with natural oak hardwood flooring, towering ceiling with Casablanca ceiling fan and ceiling speakers, free standing wood stove, sitting area with built-ins and wet bar with wine captain and full view French doors with access to the backyard. Enjoy your morning coffee and newspaper in the ceramic tiled greenhouse. There is also a game/recreation room with oak parquet flooring, ceiling speakers, and out side access. Follow the spiral staircase that ascends to the upper level Artists studio, fitness room or a quiet place to meditate.OM. The upper level master bedroom suite includes Berber carpeting, spacious his & her walk-in closet and oversized sliding glass doors with Shoji screens and easy access to a private sundeck. The renovated two story private bath has designer ceramic-tiled flooring, barrel-vaulted ceiling with recessed lighting, separate his & her marble-topped cherry vanity, deep Jacuzzi whirlpool tub and private lavatory, walk-in shower with curved glass block wall & dual spray heads. There are four additional bedrooms on this level with natural oak hardwood flooring and double door closets. One of the bedrooms features a new full-wall window, while one of the other bedrooms provides a secret hidden alcove, and one bedroom has an adjoining private bath. There is a third full bath with ceramic tiled flooring, tub and shower. Interior features include zoned gas heating and cooling security system, 75 gallon hot water heater and plumbed for central vacuum. The distinctive exterior features include brick exterior with stucco and wood, detached two car screened garage, master sundeck and screened porch, fenced backyard with quiet cul-de-sac location.

    This property is off market, which means it's not currently listed for sale or rent on Zillow. This may be different from what's available on other websites or public sources.

    Facts & features

    Interior

    Bedrooms & bathrooms
    • Bedrooms: 5
    • Bathrooms: 3.5
    Heating
    • Other
    Features
    • Flooring: Hardwood
    • Has fireplace: Yes
    Interior area
    • Total interior livable area: 4,700 sqft

    Property

    Parking
    • Parking features: Garage - Detached
    Features
    • Exterior features: Stucco, Brick
    Lot
    • Size: 0.50 Acres
    Details
    • Parcel number: 1111100502B

    Construction

    Type & style
    • Home type: SingleFamily
    Materials
    • brick
    • Roof: Composition
    Condition
    • Year built: 1970

    Community & neighborhood

    Location
    • Region: Alexandria

    Price history

    DateEventPrice
    3/7/2012Listing removed$875,000$186/sqft
    Source: Homes.com #FX7160719 Report a problem
    3/6/2012Listed for sale$875,000+3.9%$186/sqft
    Source: Homes.com #FX7160719 Report a problem
    4/16/2010Sold$842,500-3.7%$179/sqft
    Source: Public Record Report a problem
    9/19/2009Listed for sale$875,000+177.8%$186/sqft
    Source: Long & Foster Real Estate #FX7160719 Report a problem
    10/29/1993Sold$315,000$67/sqft
    Source: Public Record Report a problem

    Public tax history

    YearProperty taxesTax assessment
    2025$14,333 +4.7%$1,187,100 +4.7%
    2024$13,685 +1.1%$1,133,330 -1.9%
    2023$13,531 +11.1%$1,155,580 +12.9%
    2022$12,182 $1,023,810 +10.6%
    2021-- $925,810 +7.4%
    2020$10,575 +1.6%$862,300 +1.8%
    2019$10,411 +3.6%$847,180 +3.4%
    2018$10,046 +1.9%$819,260
    2017$9,857 +0.2%$819,260
    2016$9,836 +3.7%$819,260 +0%
    2015$9,486 +7.4%$819,050 +7.4%
    2014$8,834 $762,360 +4.6%
    2013-- $729,010 +1.3%
    2012-- $719,580 -6.9%
    2011-- $772,560 +14.3%
    2010-- $675,630 +17.1%
    2009-- $576,990 -7%
    2008-- $620,340 -1.6%
    2007-- $630,150 +43.8%
    2003-- $438,195 +19%
    2002-- $368,230 +12%
    2001-- $328,775

    Find assessor info on the county website

    Neighborhood: 22308

    Nearby schools

    GreatSchools rating
    Schools provided by the listing agent
    • Elementary: Fort Hunt
    • Middle: Carl Sandburg
    • High: West Potomac
    • District: Fairfax County

    Source: The MLS. This data may not be complete. We recommend contacting the local school district to confirm school assignments for this home.

    Get a cash offer in 3 minutes
    Find out how much your home could sell for in as little as 3 minutes with a no-obligation cash offer.
    Estimated market value
    $1,389,800
    Get a cash offer in 3 minutes
    Find out how much your home could sell for in as little as 3 minutes with a no-obligation cash offer.
    Estimated market value
    $1,389,800