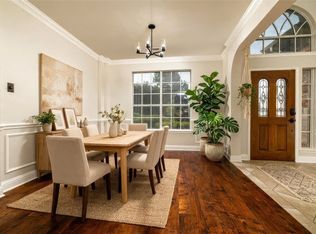
PRICE, LOCATION & CONDITION! Value Priced... with expensive updates where they count on the HVAC Systems, Privacy Fence, Retaining Wall, Roof & Pool. Location shaves off time from the Rockwall commute central to I-30, 66 & fast George Bush. Condition is clean & well maintained. The home is ideally Zoned, the ground level features an open floorplan centered around a romantic fireplace, tall ceilings with rich crown moldings & family friendly tile floors. Light and airy windows show off the sparkling pool all the way from the living to the island kitchen with travertine & tumbled marble tile counter tops. The formal dining is ready for holidays with a staircase suitable for large group photos. The primary bedroom suite provides ultimate adult privacy with space for the largest furniture. The bathroom offers a deep soaking jet tub, a separate shower and has a private water closet that ends the struggle for bathroom dominance in the mornings. A second versatile living area upstairs gives everyone space too spread out and has a spot for a home office which is large enough to build additional bedrooms if needed. The two guest bedrooms are upstairs with a classic split use bathroom for busy mornings. Storage Galore, look for the three extra storage closets upstairs and more storage under the stairs plus two attic storage spaces with subfloors. The back yard is very private with a tall 8 foot carefree vinyl fence and two covered patios for morning coffee by the pool, afternoon cookouts or evenings snuggling by the fire pit. There is a lawn & tool shed and another workshop shed that houses & protects the pool equipment. No more parking on the street as this beauty has a 2 Car Garage plus 3 additional parking spaces that are side by side on the driveway with alley access. Ask for a full list of Seller Updates & Features which are too long to list and the Energy Efficiency Printout of Electric and Gas Costs for 12 months.
Sold
Price Unknown
8902 Clearlake Dr, Rowlett, TX 75088
3beds
2,450sqft
Single Family Residence
Built in 1994
6,926 Square Feet Lot
$406,200 Zestimate®
$--/sqft
$3,225 Estimated rent
Home value
$406,200
$378,000 - $439,000
$3,225/mo
Zestimate® history
Owner options
List your home for rent
$3,225/mo
Rent Zestimate®
Find your next renter with Zillow Rental Manager. Plus, with online applications, you can quickly screen prospective tenants – for free.
$3,225/mo
Rent Zestimate®
Refinance and save
$50/mo
Est. payment
Refinancing to a lower rate could help reduce your monthly payments and save thousands over the life of the loan.
$50/mo
Est. payment
Explore your selling options
Work with a Zillow partner agent
Leverage their expertise and Zillow's premium Showcase listings to get your home seen by more buyers.
Get startedList with your own agent
Get your home in front of millions of buyers by listing it on Zillow.
Learn how to do itSell it yourself
Take full control of how buyers see your home on Zillow by listing For Sale by Owner (FSBO).
List your homeWhat's special
Sparkling poolRomantic fireplacePrivacy fenceHome officeOpen floorplanStorage galoreFormal dining
Zillow last checked:
Listing updated:
Listed by:
Sandy Bullard 0456672 903-288-4219,
Move Here Realty 903-288-4219,
Connie Odic 0526229 903-372-1147,
Move Here Realty
Bought with:
Jennifer Whaley
Ebby Halliday, REALTORS
Source: NTREIS,MLS#: 21068555
Facts & features
Interior
Bedrooms & bathrooms
- Bedrooms: 3
- Bathrooms: 3
- Full bathrooms: 2
- 1/2 bathrooms: 1
Primary bedroom
- Features: Dual Sinks, En Suite Bathroom, Jetted Tub, Separate Shower, Walk-In Closet(s)
- Level: First
- Dimensions: 18 x 15
Bedroom
- Level: Second
- Dimensions: 16 x 12
Bedroom
- Level: Second
- Dimensions: 13 x 12
Breakfast room nook
- Level: First
- Dimensions: 12 x 11
Dining room
- Level: First
- Dimensions: 12 x 11
Kitchen
- Features: Breakfast Bar, Kitchen Island, Pantry
- Level: First
- Dimensions: 15 x 11
Living room
- Level: Second
- Dimensions: 16 x 12
Living room
- Features: Fireplace
- Level: First
- Dimensions: 19 x 16
Utility room
- Level: First
- Dimensions: 8 x 7
Heating
- Central, Natural Gas, Zoned
Cooling
- Central Air, Electric, Zoned
Appliances
- Included: Dishwasher, Electric Oven, Gas Cooktop, Disposal, Microwave
- Laundry: Washer Hookup, Electric Dryer Hookup, Laundry in Utility Room
Features
- Decorative/Designer Lighting Fixtures, Eat-in Kitchen, High Speed Internet, Open Floorplan, Cable TV, Vaulted Ceiling(s), Walk-In Closet(s)
- Flooring: Carpet, Ceramic Tile, Laminate
- Has basement: No
- Number of fireplaces: 1
- Fireplace features: Gas Log, Living Room, Masonry, Raised Hearth
Interior area
- Total interior livable area: 2,450 sqft
Property
Parking
- Total spaces: 2
- Parking features: Additional Parking, Alley Access, Concrete, Door-Multi, Door-Single, Driveway, Garage, Garage Door Opener, Inside Entrance, Lighted, Garage Faces Rear, Storage
- Attached garage spaces: 2
- Has uncovered spaces: Yes
Features
- Levels: Two
- Stories: 2
- Patio & porch: Covered
- Exterior features: Storage
- Pool features: Gunite, In Ground, Outdoor Pool, Pool, Pool Sweep
- Fencing: Back Yard,Fenced,High Fence,Privacy,Vinyl
Lot
- Size: 6,926 Square Feet
- Features: Interior Lot
- Residential vegetation: Grassed
Details
- Additional structures: Storage, Workshop
- Parcel number: 000000034179
- Other equipment: TV Antenna
Construction
Type & style
- Home type: SingleFamily
- Architectural style: Traditional,Detached
- Property subtype: Single Family Residence
Materials
- Aluminum Siding, Brick, Vinyl Siding
- Foundation: Slab
- Roof: Asphalt
Condition
- Year built: 1994
Utilities & green energy
- Sewer: Public Sewer
- Water: Public
- Utilities for property: Sewer Available, Water Available, Cable Available
Community & HOA
Community
- Features: Playground, Park
- Security: Security System Owned, Security System, Other, Smoke Detector(s), Security Lights
- Subdivision: Lakeshore Park Estates
HOA
- Has HOA: Yes
- HOA fee: $50 annually
- HOA name: Lakeshores HOA
- HOA phone: 000-000-0000
Location
- Region: Rowlett
Financial & listing details
- Tax assessed value: $439,386
- Annual tax amount: $8,246
- Date on market: 9/26/2025
- Cumulative days on market: 19 days
- Listing terms: Cash,Conventional,FHA,VA Loan
- Exclusions: Kitchen Refrigerator
Price history
| Date | Event | Price |
|---|---|---|
| 11/12/2025 | Sold | -- |
Source: NTREIS #21068555 Report a problem | ||
| 10/24/2025 | Pending sale | $415,000$169/sqft |
Source: NTREIS #21068555 Report a problem | ||
| 10/14/2025 | Contingent | $415,000$169/sqft |
Source: NTREIS #21068555 Report a problem | ||
| 9/26/2025 | Listed for sale | $415,000+107.6%$169/sqft |
Source: NTREIS #21068555 Report a problem | ||
| 12/6/2013 | Listing removed | $199,900$82/sqft |
Source: Coldwell Banker Apex, Realtors #12017478 Report a problem | ||
| 8/30/2013 | Listed for sale | $199,900$82/sqft |
Source: COLDWELL BANKER APEX, REALTORS #12017478 Report a problem | ||
| 7/24/2013 | Listing removed | $199,900$82/sqft |
Source: Jeanette Anderson Real Estate #11892500 Report a problem | ||
| 1/29/2013 | Listed for sale | $199,900-7%$82/sqft |
Source: Jeanette Anderson Real Estate #11892500 Report a problem | ||
| 9/2/2010 | Listing removed | $215,000$88/sqft |
Source: CENTURY 21 Judge Fite Company #11395294 Report a problem | ||
| 5/12/2010 | Listed for sale | $215,000$88/sqft |
Source: CENTURY 21 Judge Fite Company #11395294 Report a problem | ||
Public tax history
| Year | Property taxes | Tax assessment |
|---|---|---|
| 2025 | $1,355 -41.5% | $417,766 +10% |
| 2024 | $2,315 -0.2% | $379,787 +10% |
| 2023 | $2,320 -37.9% | $345,261 +10% |
| 2022 | $3,738 +0.8% | $313,874 +10% |
| 2021 | $3,710 -1.4% | $285,340 +0.9% |
| 2020 | $3,762 | $282,910 +1% |
| 2019 | -- | $280,030 +0.2% |
| 2018 | $4,156 -25.7% | $279,540 +18.7% |
| 2017 | $5,592 +17.3% | $235,510 +8.3% |
| 2016 | $4,767 | $217,380 +12.7% |
| 2015 | $4,767 | $192,870 +0.7% |
| 2014 | $4,767 | $191,460 +2.5% |
| 2013 | -- | $186,730 -0.2% |
| 2012 | -- | $187,090 -1.9% |
| 2011 | -- | $190,740 -1% |
| 2010 | -- | $192,590 +2% |
| 2009 | -- | $188,810 -0.9% |
| 2008 | -- | $190,440 -0.9% |
| 2007 | -- | $192,230 +3.8% |
| 2006 | -- | $185,110 +1.2% |
| 2005 | -- | $182,950 |
| 2004 | -- | $182,950 +3.7% |
| 2003 | -- | $176,380 |
| 2002 | -- | $176,380 +8.2% |
| 2001 | -- | $163,060 |
Find assessor info on the county website
Neighborhood: Lakeshore Parks Estates
Nearby homes
- $429,3004 bd3 ba2.5k sqft8906 Clearlake Dr, Rowlett, TX 75088Off Market

- $354,2004 bd2 ba2.3k sqft8818 Clearlake Dr, Rowlett, TX 75088Off Market
- $384,9903 bd3 ba2.4k sqft8905 Lakepointe Ave, Rowlett, TX 75088For Sale
- $354,3003 bd9 ba2k sqft8910 Clearlake Dr, Rowlett, TX 75088Off Market
- $--3 bd3 ba2.3k sqft8901 Lakepointe Ave, Rowlett, TX 75088Sold
- $--4 bd3 ba2.8k sqft8814 Clearlake Dr, Rowlett, TX 75088Sold
- $400,8003 bd3 ba2.5k sqft8909 Lakepointe Ave, Rowlett, TX 75088Off Market
- $342,2004 bd2 ba2.1k sqft8821 Clearlake Dr, Rowlett, TX 75088Off Market
Nearby schools
GreatSchools rating
- 5/10Doris Cullins-Lake Pointe Elementary SchoolGrades: PK-6Distance: 0.7 mi
- 8/10J W Williams Middle SchoolGrades: 7-8Distance: 5.5 mi
- 9/10Rockwall High SchoolGrades: 9-12Distance: 3.3 mi
Schools provided by the listing agent
- Elementary: Doris Cullins-Lake Pointe
- Middle: JW Williams
- High: Rockwall
- District: Rockwall ISD
Source: NTREIS. This data may not be complete. We recommend contacting the local school district to confirm school assignments for this home.
Get a cash offer in 3 minutes
Find out how much your home could sell for in as little as 3 minutes with a no-obligation cash offer.
Estimated market value
$406,200
Get a cash offer in 3 minutes
Find out how much your home could sell for in as little as 3 minutes with a no-obligation cash offer.
Estimated market value
$406,200
- Texas
- Rockwall County
- Rowlett
- 75088
- Lakeshore Parks Estates
- 8902 Clearlake Dr
