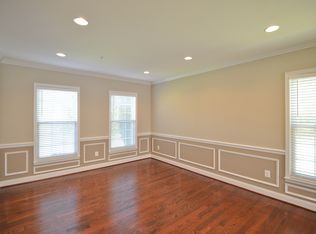
Price Improvement Don’t miss out on your dream home, this gorgeous property will not last long at this price!!! Welcome Home! Picture yourself in this incredible custom built brick home located in Fort Washington MD. This luxurious Rambler features impeccable finishes throughout the home. It is conveniently located near Indian Head Highway-Rt. 210 approximately 8 miles from Washington DC and a short drive to the National Harbor, Tanger Outlets, Fort Washington Park, and several military bases. If you are looking for a spectacular home near our Nation’s Capital—look no further. Outside the front of your new home, you have plenty of off-street parking. This Rambler also has a 2-car garage and a spacious driveway. Your beautiful, landscaped yard welcomes you, family, and friends. The convenient first-level floor plan highlights vaulted-ceilings and allows you to enjoy your warm and inviting family room with a beautiful masonry gas fireplace. You can also entertain your guests on your huge, newly stained deck that overlooks an expansive and tranquil view of trees on your nearly 1 acre lot. Your spacious, gourmet kitchen features granite countertops and upscale appliances and this space will become your gathering point for everlasting memories. For convenience, your powder room is located steps from your kitchen and family room. Your formal dining room and living room are sure to astound family and friends! These areas feature meticulously, detailed, custom trim work and unique light features. There is no need to climb stairs to retire for the night. Enjoy your luxurious, primary bedroom that has an amazing, modernized bathroom. Your primary bedroom suite has a spacious walk-in closet, custom-designed to accommodate your collection of outfits and accessories. The remaining three bedrooms are open, airy, with great closet space, and conveniently located near a full bathroom and laundry room. Descend a short flight of stairs to your 1850 sq. ft. (est.) of finished space and approximately 450 sq ft. of storage space. This Flex space is ideal for entertaining yet versatile in how you choose to use the space. Your Flex space features neutral tone ceramic tile flooring, a wet-bar, LED track lighting, a full bathroom, and has walkout access to your beautiful backyard; offering perfect privacy in a woodland setting. Lastly, the home includes a gas-powered back-up generator to ensure you and your family remain safe and comfortable during unanticipated power outages. You’ll find several other amenities throughout this stunning home. Schedule a tour today! This house is priced right and will not last.
Sold for $680,000
Zillow last checked:
Listing updated:
Bought with:
Gwendolyn Lopes, 507808
Bennett Realty Solutions
Source: Bright MLS,MLS#: MDPG2118688
Price history
| Date | Event | Price |
|---|---|---|
| 12/6/2024 | Sold | $680,000-2.9%$162/sqft |
Source:  Bright MLS #MDPG2118688 Report a problem Bright MLS #MDPG2118688 Report a problem | ||
| 11/13/2024 | Pending sale | $699,999$167/sqft |
Source: Bright MLS #MDPG2118688 Report a problem | ||
| 11/8/2024 | Contingent | $699,999$167/sqft |
Source: Bright MLS #MDPG2118688 Report a problem | ||
| 11/3/2024 | Price change | $699,999-2.1%$167/sqft |
Source: Bright MLS #MDPG2118688 Report a problem | ||
| 9/26/2024 | Price change | $715,000-1.4%$170/sqft |
Source: Bright MLS #MDPG2118688 Report a problem | ||
| 9/10/2024 | Listed for sale | $725,000$173/sqft |
Source: Bright MLS #MDPG2118688 Report a problem | ||
| 8/30/2024 | Listing removed | $725,000$173/sqft |
Source: Bright MLS #MDPG2118688 Report a problem | ||
| 8/25/2024 | Contingent | $725,000$173/sqft |
Source: Bright MLS #MDPG2118688 Report a problem | ||
| 7/6/2024 | Listed for sale | $725,000$173/sqft |
Source: Bright MLS #MDPG2118688 Report a problem | ||
| 6/30/2024 | Listing removed | -- |
Source: Bright MLS #MDPG2113538 Report a problem | ||
| 6/2/2024 | Listed for sale | $725,000-17.1%$173/sqft |
Source: Bright MLS #MDPG2113538 Report a problem | ||
| 9/15/2021 | Listing removed | -- |
Source:  Long & Foster Broker Feed Report a problem Long & Foster Broker Feed Report a problem | ||
| 7/20/2021 | Price change | $874,999-2.8%$209/sqft |
Source: Long & Foster Broker Feed #MDPG2001166 Report a problem | ||
| 6/26/2021 | Listed for sale | $900,000+204.6%$214/sqft |
Source: Long & Foster Broker Feed #MDPG2001166 Report a problem | ||
| 12/8/1994 | Sold | $295,450$70/sqft |
Source: Public Record Report a problem | ||
Nearby homes
- $642,1005 bd4 ba2.7k sqft8904 Doris Dr, Fort Washington, MD 20744Off Market
- $755,900-- bd5 ba3.6k sqft9012 Claudine Ln, Fort Washington, MD 20744Off Market
- $776,1004 bd4 ba5.1k sqft9010 Claudine Ln, Fort Washington, MD 20744Off Market
- $597,500-- bd3 ba2.3k sqft8906 Doris Dr, Fort Washington, MD 20744Off Market
Get a cash offer in 3 minutes
Find out how much your home could sell for in as little as 3 minutes with a no-obligation cash offer.
Estimated market value
$691,500
