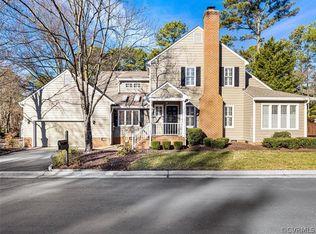
8902 Ginger Way Ct, Henrico, VA 23229
Home value
$535,000
$503,000 - $567,000
$3,314/mo
Owner options
$3,314/mo
Rent Zestimate®
Find your next renter with Zillow Rental Manager. Plus, with online applications, you can quickly screen prospective tenants – for free.
$3,314/mo
Rent Zestimate®
$3,882/mo
Est. payment
Refinancing to a lower rate could help reduce your monthly payments and save thousands over the life of the loan.
$3,882/mo
Est. payment
Explore your selling options
Work with a Zillow partner agent
Leverage their expertise and Zillow's premium Showcase listings to get your home seen by more buyers.
Get startedList with your own agent
Get your home in front of millions of buyers by listing it on Zillow.
Learn how to do itSell it yourself
Take full control of how buyers see your home on Zillow by listing For Sale by Owner (FSBO).
List your homeWhat's special
Zillow last checked:
Listing updated:
Jenny Maraghy (804)405-7337,
Compass
Sue Vaught, 0225093110
Long & Foster REALTORS
Facts & features
Interior
Bedrooms & bathrooms
- Bedrooms: 3
- Bathrooms: 3
- Full bathrooms: 2
- 1/2 bathrooms: 1
Primary bedroom
- Description: Carpet, WIC, private bath
- Level: Second
- Dimensions: 17.7 x 23.4
Bedroom 2
- Description: Carpet, closet
- Level: Second
- Dimensions: 15.5 x 11.8
Bedroom 3
- Description: Carpet, closet
- Level: Second
- Dimensions: 11.8 x 11.8
Dining room
- Description: Wood floors, sliding doors to deck
- Level: First
- Dimensions: 16.2 x 11.9
Foyer
- Description: Wood floors
- Level: First
- Dimensions: 5.11 x 9.7
Other
- Description: Tub & Shower
- Level: Second
Half bath
- Level: First
Kitchen
- Description: Wood floors, granite, electric cooking
- Level: First
- Dimensions: 11.10 x 16.0
Laundry
- Description: Full sized W/D hookup
- Level: First
- Dimensions: 4.8 x 7.3
Living room
- Description: Wood floors, fireplace
- Level: First
- Dimensions: 23.9 x 13.8
Office
- Description: Wood floors, built in shelves
- Level: First
- Dimensions: 11.9 x 9.7
Heating
- Electric, Zoned
Cooling
- Zoned
Appliances
- Included: Built-In Oven, Dryer, Dishwasher, Electric Cooking, Gas Water Heater, Microwave, Refrigerator, Smooth Cooktop, Stove, Washer
- Laundry: Washer Hookup, Dryer Hookup
Features
- Wet Bar, Bookcases, Built-in Features, Breakfast Area, Dining Area, Separate/Formal Dining Room, Eat-in Kitchen, Fireplace, Granite Counters, Bath in Primary Bedroom, Recessed Lighting, Walk-In Closet(s), Central Vacuum
- Flooring: Ceramic Tile, Partially Carpeted, Wood
- Basement: Crawl Space
- Attic: Access Only
- Number of fireplaces: 1
- Fireplace features: Gas, Masonry
Interior area
- Total interior livable area: 2,391 sqft
- Finished area above ground: 2,391
- Finished area below ground: 0
Property
Parking
- Total spaces: 2
- Parking features: Attached, Direct Access, Driveway, Garage, Garage Door Opener, Off Street, Oversized, Paved, Workshop in Garage
- Attached garage spaces: 2
- Has uncovered spaces: Yes
Features
- Levels: One and One Half
- Stories: 1
- Patio & porch: Front Porch, Patio
- Exterior features: Sprinkler/Irrigation, Paved Driveway
- Pool features: None
- Fencing: Back Yard,Fenced
Lot
- Size: 2,866 sqft
- Features: Cul-De-Sac
Details
- Parcel number: 7477386173.040
- Zoning description: R5
Construction
Type & style
- Home type: Condo
- Architectural style: Two Story,Transitional
- Property subtype: Condominium
- Attached to another structure: Yes
Materials
- Brick, Block, Drywall, HardiPlank Type
- Roof: Composition,Shingle
Condition
- Resale
- New construction: No
- Year built: 1982
Utilities & green energy
- Sewer: Public Sewer
- Water: Public
Community & neighborhood
Community
- Community features: Home Owners Association
Location
- Region: Henrico
- Subdivision: Mooreland Commons
HOA & financial
HOA
- Has HOA: Yes
- HOA fee: $687 monthly
- Services included: Association Management, Common Areas, Maintenance Grounds, Maintenance Structure, Snow Removal, Trash
Other
Other facts
- Ownership: Individuals
- Ownership type: Sole Proprietor
Price history
| Date | Event | Price |
|---|---|---|
| 6/9/2026 | Sold | $535,000-2.7%$224/sqft |
Source: | ||
| 5/23/2026 | Pending sale | $549,950$230/sqft |
Source: | ||
| 5/13/2026 | Price change | $549,950-1.8%$230/sqft |
Source: | ||
| 4/10/2026 | Price change | $560,000+1.8%$234/sqft |
Source: | ||
| 2/8/2026 | Pending sale | $549,900$230/sqft |
Source: | ||
| 1/24/2026 | Listed for sale | $549,900-1.8%$230/sqft |
Source: | ||
| 1/23/2026 | Listing removed | $559,900$234/sqft |
Source: | ||
| 12/5/2025 | Listed for sale | $559,900+69.7%$234/sqft |
Source: | ||
| 6/9/2017 | Sold | $330,000$138/sqft |
Source: Public Record Report a problem | ||
Public tax history
| Year | Property taxes | Tax assessment |
|---|---|---|
| 2025 | $4,580 +1.3% | $551,800 +3.7% |
| 2024 | $4,523 +4.9% | $532,100 +4.9% |
| 2023 | $4,310 +15.3% | $507,100 +15.3% |
| 2022 | $3,738 +6.8% | $439,800 +9.3% |
| 2021 | $3,500 +4.3% | $402,300 +4.3% |
| 2020 | $3,356 +5.1% | $385,700 |
| 2019 | $3,193 +100% | $385,700 +5.1% |
| 2018 | $1,596 | $367,000 |
| 2017 | $1,596 -48.3% | $367,000 +3.3% |
| 2016 | $3,090 +10.3% | $355,200 +2.8% |
| 2015 | $2,801 | $345,600 +7.4% |
| 2014 | $2,801 | $321,900 +7.1% |
| 2013 | -- | $300,500 |
| 2012 | -- | $300,500 -5.5% |
| 2011 | -- | $318,000 |
| 2010 | -- | $318,000 -5.4% |
| 2009 | -- | $336,100 |
Find assessor info on the county website
Neighborhood: 23229
Nearby homes
Nearby schools
GreatSchools rating
- 6/10Maybeury Elementary SchoolGrades: PK-5Distance: 0.5 mi
- 5/10Tuckahoe Middle SchoolGrades: 6-8Distance: 2 mi
- 3/10Freeman High SchoolGrades: 9-12Distance: 1.8 mi
Schools provided by the listing agent
- Elementary: Maybeury
- Middle: Tuckahoe
- High: Freeman
Source: CVRMLS. This data may not be complete. We recommend contacting the local school district to confirm school assignments for this home.
Get a cash offer in 3 minutes
- Virginia
- Henrico County
- Henrico
- 23229
- 8902 Ginger Way Ct