This could be the one you have been searching for! Wonderfully updated, spotless clean, and a true pride of ownership home located in the premier community of Pecan Plantation! So many wonderful features and updates at a great price! The specialties: 4 bedroom, 2 bath, 2 living, breakfast area, 2527 square feet built in 1989. Like new 2 year old roof, elegant white plantation shutters on all windows, engineered wood flooring in most areas, new carpet in the bedrooms, fresh interior paint, a spectacular newly screened in sunroom with great views out to the backyard, living room AND separate family room with a beautiful stone propane fireplace, large open kitchen with granite countertops, breakfast bar, walk in pantry, full appliances including refrigerator, propane cooktop, convection oven, built in microwave, wine cooler, washer, and dryer! Cozy breakfast area located just off the kitchen features numerous windows allowing for all the natural light you need. Super size primary bedroom has its own private access to the sunroom as well as a spectacular ensuite primary bathroom that features double sinks, garden tub, a separate shower, and an enormous walk in closet. Bedrooms 2, 3, and 4 are all split bedrooms with walk in closets and ceiling fans. Bathroom 2 also features double sinks and natural stone countertops. Throughout this entire home you will find an abundance of large windows that allow beautiful sunlight inside the home year round. Beautiful white plantation shutters on all the windows offer numerous options to open up the home completely. Outside this home is just as truly amazing as the inside! Beautiful St Augustine grass front and back yard, numerous large and mature trees throughout, extended driveway with side entry 3 car garage offering ample parking, elegant brick sidewalk leading up to the covered brick front porch, beautiful landscaping front and back yard, wood privacy fencing, chain link fenced separate dog run, propane tank, and so much more.
Sold
Price Unknown
8902 Pleasant Hill Dr, Granbury, TX 76049
4beds
2,527sqft
Single Family Residence
Built in 1989
0.32 Acres Lot
$439,900 Zestimate®
$--/sqft
$2,897 Estimated rent
Home value
$439,900
$414,000 - $466,000
$2,897/mo
Zestimate® history
Owner options
List your home for rent
$2,897/mo
Rent Zestimate®
Find your next renter with Zillow Rental Manager. Plus, with online applications, you can quickly screen prospective tenants – for free.
$2,897/mo
Rent Zestimate®
Refinance and save
$201/mo
Est. payment
Refinancing to a lower rate could help reduce your monthly payments and save thousands over the life of the loan.
$201/mo
Est. payment
Explore your selling options
Work with a Zillow partner agent
Leverage their expertise and Zillow's premium Showcase listings to get your home seen by more buyers.
Get startedList with your own agent
Get your home in front of millions of buyers by listing it on Zillow.
Learn how to do itSell it yourself
Take full control of how buyers see your home on Zillow by listing For Sale by Owner (FSBO).
List your homeWhat's special
Wood privacy fencingFresh interior paintWalk in pantryBreakfast areaBreakfast bar
Zillow last checked:
Listing updated:
Listed by:
Scott Ashford 0627241 682-444-3700,
Scott Ashford Real Estate, LLC 682-444-3700
Bought with:
Pam Knieper
Knieper Realty, Inc.
Source: NTREIS,MLS#: 21264166
Facts & features
Interior
Bedrooms & bathrooms
- Bedrooms: 4
- Bathrooms: 2
- Full bathrooms: 2
Primary bedroom
- Features: Ceiling Fan(s), En Suite Bathroom
- Level: First
- Dimensions: 18 x 15
Bedroom
- Features: Ceiling Fan(s), Split Bedrooms, Walk-In Closet(s)
- Level: First
- Dimensions: 12 x 14
Bedroom
- Features: Ceiling Fan(s), Split Bedrooms, Walk-In Closet(s)
- Level: First
- Dimensions: 12 x 14
Bedroom
- Features: Ceiling Fan(s), Split Bedrooms, Walk-In Closet(s)
- Level: First
- Dimensions: 12 x 13
Primary bathroom
- Features: Built-in Features, Dual Sinks, En Suite Bathroom, Garden Tub/Roman Tub, Stone Counters, Sink, Separate Shower
- Level: First
- Dimensions: 14 x 12
Breakfast room nook
- Features: Eat-in Kitchen
- Level: First
- Dimensions: 9 x 10
Family room
- Features: Breakfast Bar, Ceiling Fan(s), Fireplace
- Level: First
- Dimensions: 23 x 22
Other
- Features: Built-in Features, Dual Sinks, Stone Counters
- Level: First
- Dimensions: 8 x 8
Kitchen
- Features: Breakfast Bar, Built-in Features, Eat-in Kitchen, Granite Counters, Kitchen Island, Stone Counters, Walk-In Pantry
- Level: First
- Dimensions: 13 x 14
Living room
- Features: Ceiling Fan(s)
- Level: First
- Dimensions: 18 x 19
Sunroom
- Features: Ceiling Fan(s)
- Level: First
- Dimensions: 18 x 12
Utility room
- Features: Built-in Features, Utility Room
- Level: First
- Dimensions: 9 x 8
Heating
- Central, Electric
Cooling
- Central Air, Ceiling Fan(s), Electric
Appliances
- Included: Convection Oven, Dryer, Dishwasher, Gas Cooktop, Disposal, Microwave, Refrigerator, Washer
- Laundry: Washer Hookup, Dryer Hookup, ElectricDryer Hookup, Laundry in Utility Room
Features
- Cathedral Ceiling(s), Decorative/Designer Lighting Fixtures, Eat-in Kitchen, Granite Counters, High Speed Internet, Kitchen Island, Open Floorplan, Cable TV, Walk-In Closet(s), Wired for Sound
- Flooring: Carpet, Ceramic Tile, Engineered Hardwood
- Windows: Window Coverings
- Has basement: No
- Number of fireplaces: 1
- Fireplace features: Family Room, Propane, Stone
Interior area
- Total interior livable area: 2,527 sqft
Property
Parking
- Total spaces: 4
- Parking features: Concrete, Door-Multi, Door-Single, Driveway, Garage, Garage Door Opener, Oversized, Garage Faces Side, RV Access/Parking
- Attached garage spaces: 3
- Carport spaces: 1
Features
- Levels: One
- Stories: 1
- Patio & porch: Rear Porch, Enclosed, Front Porch, Screened, Covered
- Exterior features: Rain Gutters
- Pool features: None, Community
- Fencing: Chain Link,Wood
- Body of water: Granbury
Lot
- Size: 0.32 Acres
- Dimensions: 102 x 122 x 103 x 149
- Features: Back Yard, Interior Lot, Lawn, Landscaped, Level, Many Trees
Details
- Parcel number: R000028178
Construction
Type & style
- Home type: SingleFamily
- Architectural style: Traditional,Detached
- Property subtype: Single Family Residence
- Attached to another structure: Yes
Materials
- Brick
- Foundation: Slab
- Roof: Composition,Shingle
Condition
- Year built: 1989
Utilities & green energy
- Utilities for property: Electricity Connected, Municipal Utilities, Sewer Available, Separate Meters, Underground Utilities, Water Available, Cable Available
Community & HOA
Community
- Features: Boat Facilities, Clubhouse, Dock, Fitness Center, Fishing, Fenced Yard, Golf, Gated, Stable(s), Lake, Marina, Playground, Park, Pickleball, Pool, Restaurant, Airport/Runway, Tennis Court(s), Trails/Paths
- Security: Smoke Detector(s), Gated with Guard
- Senior community: Yes
- Subdivision: Pecan Plantation
HOA
- Has HOA: Yes
- Services included: All Facilities, Association Management, Security, Trash
- HOA fee: $201 monthly
- HOA name: Pecan Plantation Property Owners Association
- HOA phone: 817-573-2641
Location
- Region: Granbury
Financial & listing details
- Tax assessed value: $377,340
- Annual tax amount: $4,893
- Date on market: 5/8/2026
- Cumulative days on market: 50 days
- Listing terms: Cash,Conventional,FHA,Texas Vet,VA Loan
- Exclusions: Excludes all furniture and personal effects inside and outside home, in the garage. Excludes sunroom furniture. Includes washer, dryer, refrigerator.
- Road surface type: Asphalt
Price history
| Date | Event | Price |
|---|---|---|
| 7/14/2026 | Sold | -- |
Source: NTREIS #21264166 Report a problem | ||
| 7/3/2026 | Pending sale | $469,900$186/sqft |
Source: NTREIS #21264166 Report a problem | ||
| 6/26/2026 | Contingent | $469,900$186/sqft |
Source: NTREIS #21264166 Report a problem | ||
| 5/8/2026 | Listed for sale | $469,900+17.8%$186/sqft |
Source: NTREIS #21264166 Report a problem | ||
| 7/12/2024 | Sold | -- |
Source: NTREIS #20553562 Report a problem | ||
| 7/1/2024 | Pending sale | $399,000$158/sqft |
Source: NTREIS #20553562 Report a problem | ||
| 6/21/2024 | Listing removed | -- |
Source: NTREIS #20553562 Report a problem | ||
| 6/20/2024 | Contingent | $399,000$158/sqft |
Source: NTREIS #20553562 Report a problem | ||
| 5/21/2024 | Listed for sale | $399,000$158/sqft |
Source: NTREIS #20553562 Report a problem | ||
| 5/17/2024 | Contingent | $399,000$158/sqft |
Source: NTREIS #20553562 Report a problem | ||
| 5/11/2024 | Price change | $399,000-7%$158/sqft |
Source: NTREIS #20553562 Report a problem | ||
| 3/25/2024 | Price change | $429,000-2.5%$170/sqft |
Source: NTREIS #20553562 Report a problem | ||
| 3/6/2024 | Listed for sale | $440,000+1.1%$174/sqft |
Source: NTREIS #20553562 Report a problem | ||
| 6/17/2022 | Sold | -- |
Source: NTREIS #20047730 Report a problem | ||
| 6/5/2022 | Pending sale | $435,000$172/sqft |
Source: NTREIS #20047730 Report a problem | ||
| 5/31/2022 | Contingent | $435,000$172/sqft |
Source: NTREIS #20047730 Report a problem | ||
| 5/27/2022 | Listed for sale | $435,000+93.3%$172/sqft |
Source: NTREIS #20047730 Report a problem | ||
| 11/26/2013 | Sold | -- |
Source: Agent Provided Report a problem | ||
| 8/23/2013 | Price change | $225,000-3.4%$89/sqft |
Source: Briscoe Real Estate #12007372 Report a problem | ||
| 8/11/2013 | Price change | $233,000-10.3%$92/sqft |
Source: Briscoe Real Estate #12007372 Report a problem | ||
| 8/5/2013 | Listed for sale | $259,700$103/sqft |
Source: Knieper Realty, Inc. Report a problem | ||
| 7/27/2012 | Listing removed | $259,700$103/sqft |
Source: Knieper Realty Inc. #11770355 Report a problem | ||
| 6/11/2012 | Price change | $259,700-3.8%$103/sqft |
Source: Knieper Realty Inc. #11770355 Report a problem | ||
| 5/13/2012 | Listed for sale | $269,900$107/sqft |
Source: Knieper Realty Inc. #11770355 Report a problem | ||
| 9/2/2004 | Sold | -- |
Source: Agent Provided Report a problem | ||
Public tax history
| Year | Property taxes | Tax assessment |
|---|---|---|
| 2025 | $4,563 -4.4% | $377,340 -5.2% |
| 2024 | $4,774 -4.5% | $398,150 -3.1% |
| 2023 | $4,999 +104.6% | $410,840 +5.6% |
| 2022 | $2,444 | $389,060 +31.9% |
| 2021 | $2,444 | $294,950 +7.3% |
| 2020 | $2,444 | $274,830 +3.3% |
| 2019 | $2,444 | $266,000 +6.9% |
| 2018 | $2,444 | $248,890 +6.5% |
| 2017 | $2,444 | $233,770 +8.9% |
| 2016 | $2,444 -4.9% | $214,580 +3.3% |
| 2015 | $2,570 | $207,730 +10.9% |
| 2014 | $2,570 | $187,360 +10.3% |
| 2013 | -- | $169,890 -7.8% |
| 2012 | -- | $184,320 -1% |
| 2011 | -- | $186,210 |
| 2010 | -- | $186,210 -7.5% |
| 2009 | -- | $201,220 +3.6% |
| 2008 | -- | $194,210 +4.9% |
| 2007 | -- | $185,150 |
| 2006 | -- | $185,150 -5.5% |
| 2005 | -- | $195,930 +3.7% |
| 2004 | -- | $188,860 +3.2% |
| 2003 | -- | $182,990 +9.9% |
| 2002 | -- | $166,500 |
| 2001 | -- | $166,500 +8% |
| 2000 | -- | $154,150 |
Find assessor info on the county website
Neighborhood: Pecan Plantation
Nearby homes
- $--3 bd2 ba1.9k sqft8904 Pleasant Hill Dr, Granbury, TX 76049Sold
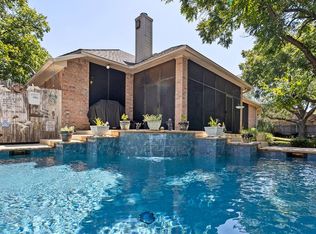
- $380,000-- bd-- ba2.2k sqft6225 Prospect Hill Dr, Granbury, TX 76049Off Market
- $343,9003 bd2 ba1.5k sqft8905 Halfway Hill Ct, Granbury, TX 76049Off Market

- $333,8003 bd2 ba1.6k sqft8903 Halfway Hill Ct, Granbury, TX 76049Off Market
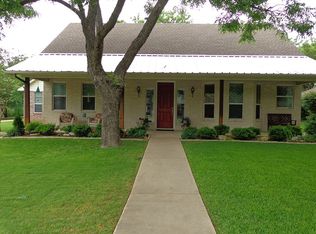
- $426,4004 bd3 ba2.2k sqft6301 Prospect Hill Dr, Granbury, TX 76049Off Market
- $--3 bd2 ba2.4k sqft8903 Pleasant Hill Dr, Granbury, TX 76049Sold
- $--3 bd2 ba2k sqft8906 Pleasant Hill Dr, Granbury, TX 76049Sold
- $451,800-- bd-- ba2k sqft8907 Halfway Hill Ct, Granbury, TX 76049Off Market
Nearby schools
GreatSchools rating
- 7/10Mambrino SchoolGrades: PK-5Distance: 2.1 mi
- 8/10Acton Middle SchoolGrades: 6-8Distance: 6.2 mi
- 6/10Granbury High SchoolGrades: 9-12Distance: 9.1 mi
Schools provided by the listing agent
- Elementary: Mambrino
- Middle: Acton
- High: Granbury
- District: Granbury ISD
Source: NTREIS. This data may not be complete. We recommend contacting the local school district to confirm school assignments for this home.
Get a cash offer in 3 minutes
Find out how much your home could sell for in as little as 3 minutes with a no-obligation cash offer.
Estimated market value
$439,900
Get a cash offer in 3 minutes
Find out how much your home could sell for in as little as 3 minutes with a no-obligation cash offer.
Estimated market value
$439,900
- Texas
- Hood County
- Granbury
- 76049
- Pecan Plantation
- 8902 Pleasant Hill Dr
Nearby cities
Nearby neighborhoods
Nearby zip codes
Other Granbury Topics
