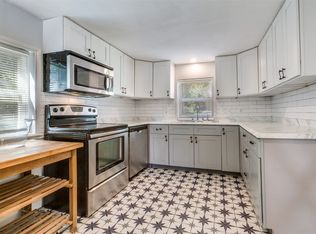
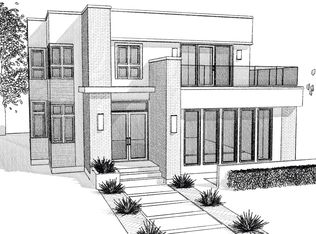
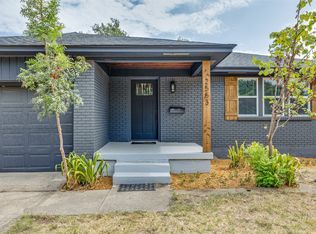
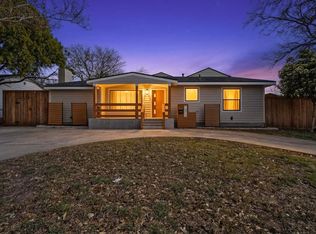
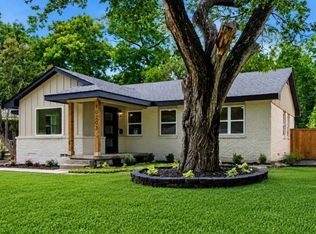
$650,6002 bd2 ba2k sqft8818 San Leandro Dr, Dallas, TX 75218Off MarketSaveNo image available for this property
$545,0002 bd2 ba1.5k sqft8907 Groveland Dr, Dallas, TX 75218Off MarketSaveNo image available for this property
$669,1003 bd2 ba1.5k sqft8823 Groveland Dr, Dallas, TX 75218Off MarketSaveNo image available for this property
$459,9003 bd2 ba1.6k sqft2553 Dorrington Dr, Dallas, TX 75228For SaleSaveMLS ID #21372690, Jessica Dickens. NTREIS
$745,0003 bd2 ba1.6k sqft4815 Kelman St, Dallas, TX 75214For SaleSaveMLS ID #21348262, Lizeth Gonzalez. NTREIS
$389,9993 bd2 ba1.6k sqft10526 Andover Dr, Dallas, TX 75228For SaleSaveMLS ID #21202423, Tiffany Ingram. NTREIS
$399,9994 bd2 ba1.4k sqft10203 Estacado Dr, Dallas, TX 75228For SaleSaveMLS ID #21280515, Yolanda Owens. NTREIS
$340,0003 bd2 ba1.2k sqft2506 Lolita Dr, Dallas, TX 75227For SaleSaveNo image available for this propertyMLS ID #21313312, Bella Alvarado. NTREIS
$695,0004 bd2 ba1.2k sqft5410 Belmont Ave, Dallas, TX 75206For SaleSaveNo image available for this propertyMLS ID #21121121, Amy Jackson. NTREIS
$285,0004 bd2 ba1.4k sqft1407 Georgia Ave, Dallas, TX 75216For SaleSaveNo image available for this propertyMLS ID #21373762, Tyler Hogan. NTREIS
$289,9003 bd2 ba1.4k sqft2145 Major Dr, Dallas, TX 75227For SaleSaveNo image available for this propertyMLS ID #21150542, Liliana Ibarra. NTREIS
$375,0003 bd2 ba1.5k sqft1404 Cumberland Trl, Plano, TX 75023For SaleSaveNo image available for this propertyMLS ID #21378120, Caryn Kelley. NTREIS
$479,9503 bd2 ba1.4k sqft8734 Westfield Dr, Dallas, TX 75243For SaleSaveNo image available for this propertyMLS ID #21324390, Luiz Sant'Anna. NTREIS
$319,0003 bd2 ba1.5k sqft1006 Heritage Dr, Garland, TX 75043For SaleSaveNo image available for this propertyMLS ID #21334204, Todd Milligan. NTREIS
$270,0004 bd2 ba1.5k sqft1507 E Waco Ave, Dallas, TX 75216For SaleSaveNo image available for this propertyMLS ID #21278470, Jesus Castillo. NTREIS
$279,0003 bd2 ba1.4k sqft1247 Georgia Ave, Dallas, TX 75216For SaleSaveNo image available for this propertyMLS ID #21225995, Perry Flowers. NTREIS
$298,0003 bd2 ba1.4k sqft1926 Arizona Ave, Dallas, TX 75216For SaleSaveNo image available for this propertyMLS ID #21363302, Jonathan Wang. NTREIS
$299,5004 bd2 ba1.5k sqft4519 Yancy St, Dallas, TX 75216For SaleSaveNo image available for this propertyMLS ID #21311064, George Hawkins. NTREIS
$469,0003 bd2 ba1.2k sqft300 Steinman Ave, Dallas, TX 75203For SaleSaveNo image available for this propertyMLS ID #21258640, Sara Rios. NTREIS
$239,9003 bd2 ba1.3k sqft1425 W Walnut St, Garland, TX 75042For SaleSaveNo image available for this propertyMLS ID #21203972, Aaron Jistel. NTREIS
$399,9003 bd2 ba1.4k sqft1337 Adelaide Dr, Dallas, TX 75216For SaleSaveNo image available for this propertyMLS ID #21326882, Marcelina Guerrero. NTREIS
$249,9003 bd3 ba1.6k sqft2662 Sutton St, Dallas, TX 75210For SaleSaveNo image available for this propertyMLS ID #21314519, Prince Campbell. NTREIS
$259,9003 bd2 ba1.4k sqft4523 Metropolitan Ave, Dallas, TX 75210For SaleSaveNo image available for this propertyMLS ID #21352417, Kelly Aldridge. NTREIS